
Views - Golf Course
Address
5801 N 70th Place, Paradise Valley, AZ
Price
$ 6,495,000
Property Attributes
- MLS#7067827
- TypeSingle Family
- Listing Status Active
- CountyMARICOPA
- CityParadise Valley
- NeighborhoodHIDDEN VILLAGE 11 LOTS 484-491 501-509
- Zip85253
- StyleContemporary
- Year Built1959
- Taxes$ 7401
- Price$ 6,495,000
- Bedrooms5
- Full Bathrooms4
- Half Bathrooms1
- Sqr Footage5680
- Lot Size0.83 Acres
Data Source:
Arizona Regional MLS (ARMLSN)
Property Description
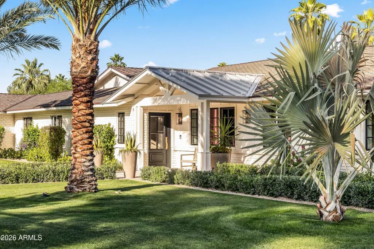
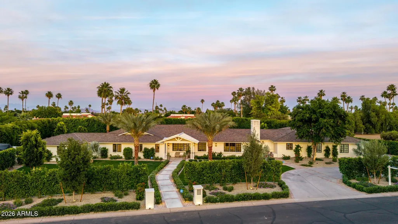
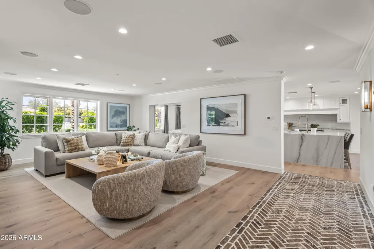
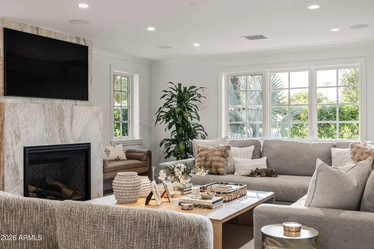
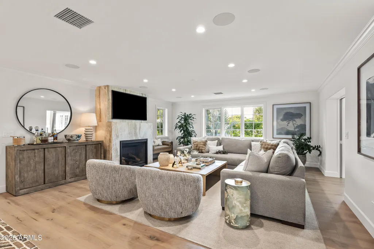
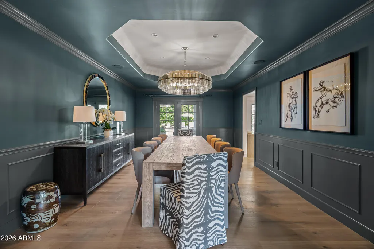
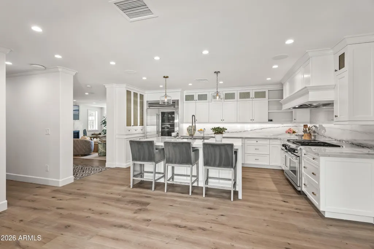
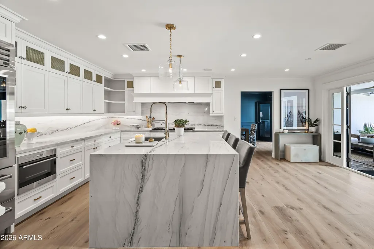
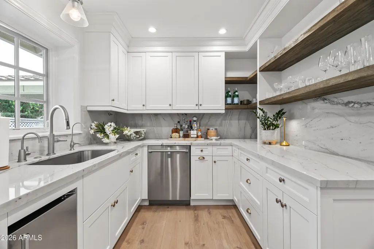
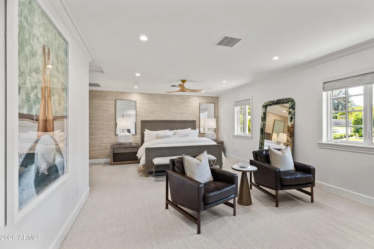
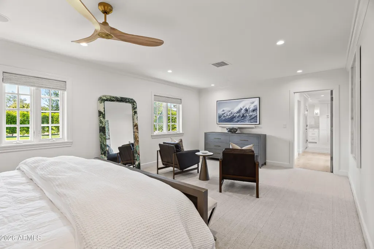
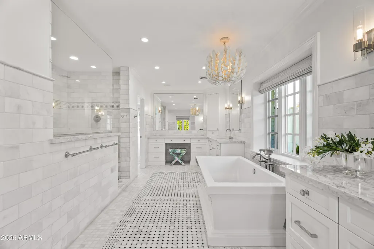
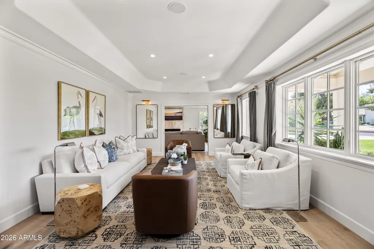
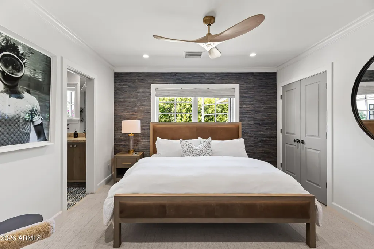
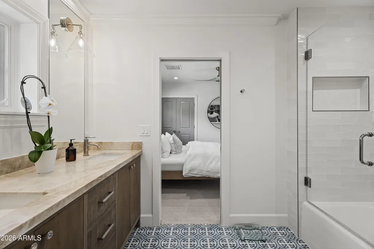
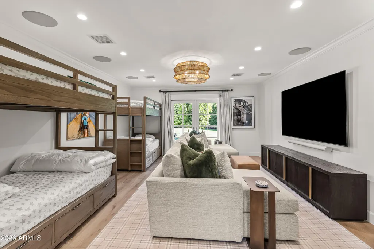
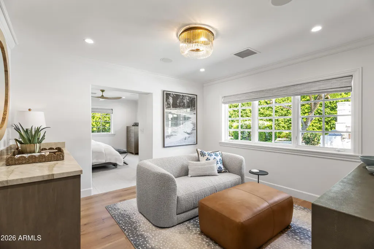
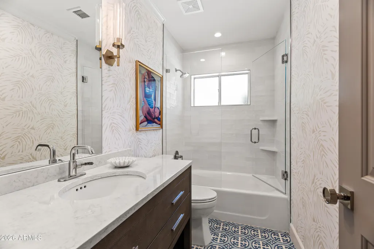
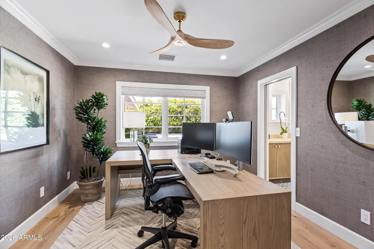
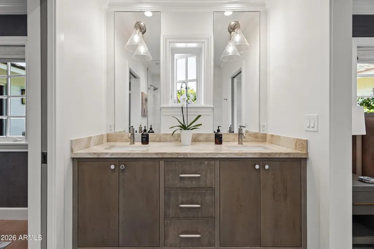
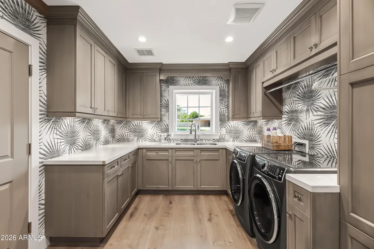
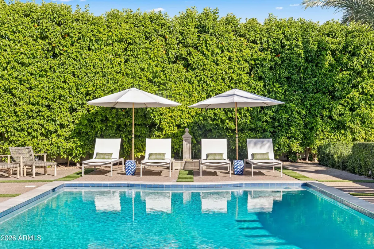
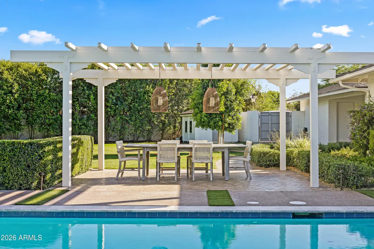
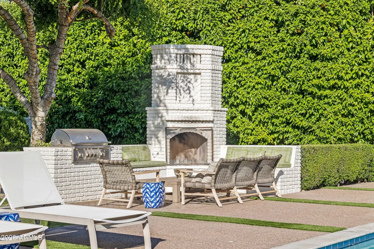
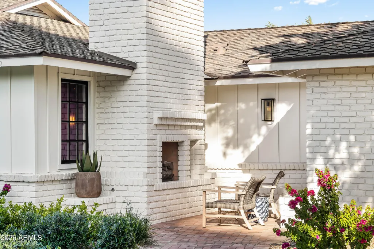
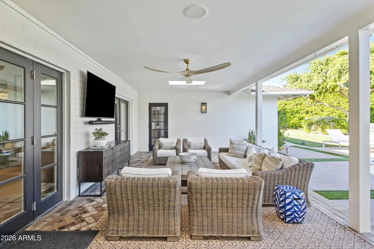
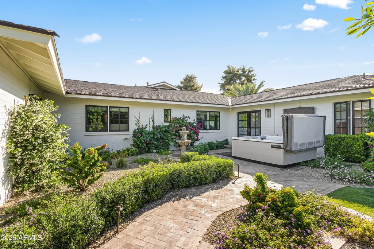
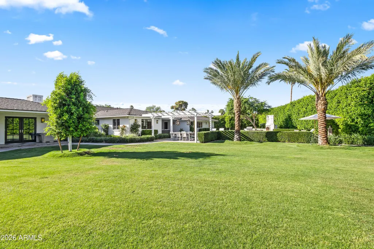
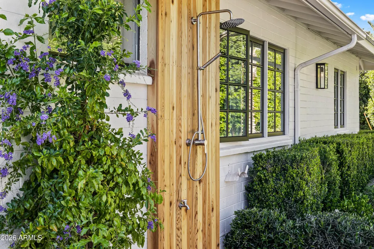
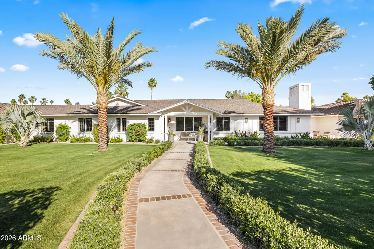
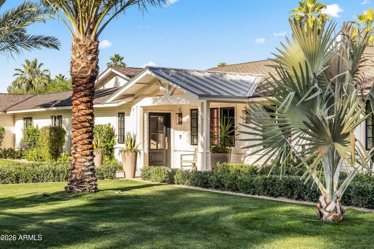
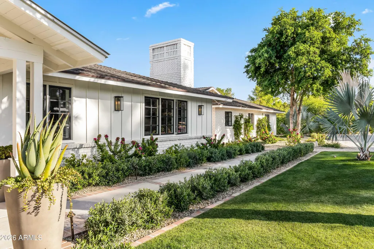
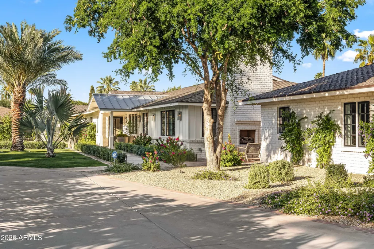
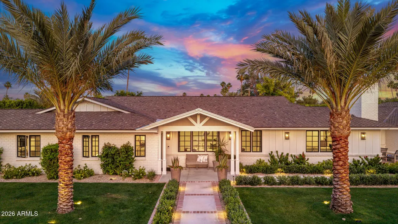
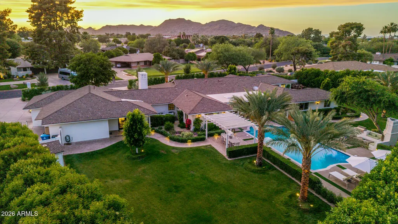
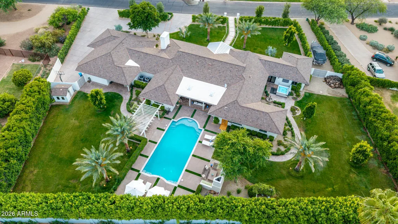
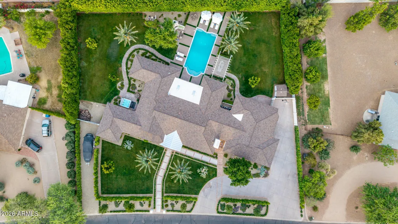
Situated in the heart of Paradise Valley on an expansive 0.83-acre lot, this fully reimagined estate offers a rare blend of refined design, modern functionality, and resort-style living. Surrounded by lush, mature landscaping and framed by mountain views, the home delivers both privacy and proximity-just minutes from world-class resorts, golf, fine dining, Old Town Scottsdale and Fashion Square. Extensively renovated with a comprehensive, high-quality transformation, nearly every surface, system, and finish has been thoughtfully curated to create a cohesive, move-in-ready residence. Interior finishes include new hardwood flooring, designer lighting and fixtures, fresh paint and wallpaper, enhanced millwork, and refined architectural details throughout. The living room is anchored by a relocated fireplace with custom stonework, adding warmth and visual impact. The redesigned kitchen serves as the centerpiece of the home, featuring custom cabinetry, striking stone countertops with a full-height backsplash, a waterfall-edge island, and top-tier appliances including Sub-Zero, Wolf, and Bosch. A beautifully updated butler's pantry and custom California Closets pantry provide exceptional functionality and storage. The private guest suite offers its own sitting area, built-in cabinetry, and mini refrigerator--ideal for extended stays or multigenerational living. All bathrooms have been thoughtfully renovated, including a luxurious primary suite with elevated finishes and sophisticated detailing. Designed for seamless indoor-outdoor living, the backyard has been transformed into a true retreat, complete with a fully renovated pool, expanded patio, new spa, outdoor kitchen, cedar outdoor shower, and multiple gathering spaces enhanced by all-new landscape and exterior lighting. Additional upgrades include a whole-home water filtration system, integrated AV and security systems, new skylights, and a redesigned front entry with a standing seam metal roof. The extensively renovated grounds feature new irrigation and curated plantings, including palms, oaks, olive hedging, and over 100 sour orange trees. A fully upgraded 4-car garage with epoxy flooring, custom cabinetry, sink, and enhanced lighting completes the property. This is a rare opportunity to own a turnkey, design-forward home in one of Paradise Valley's most desirable locations.
| Elementary School | Middle School | High School |
|---|---|---|
| Kiva Elementary School | Mohave Middle School | Saguaro High School |
| Price History | |
|---|---|
| 8/18/2026 | Listed $6,495,000 |
General Features
| Sewer | Public Sewer |
|---|---|
| Heating | Natural Gas |
| Cooling | Central Air,Programmable Thmstat |
| Possession | Close Of Escrow |
| Roof | Composition |
| Garage Spaces | 4.0 |
| Association Fee Includes | No Fees |
| Architectural Style | Contemporary |
| Pool Features | Outdoor,Diving Pool,Lap |
| Construction Materials | Brick Veneer,Painted,Block,Slump Block |
| Year Built | 1959 |
| View | Mountain(s) |
| Township | 2N |
| Property Subtype | Single Family Residence |
| Tax Year | 2025 |
| Ownership | Fee Simple |
| County | Maricopa |
| New Construction | No |
| Property Type | Residential |
| HOA | No |
| Attached Garage | No |
| Energy Efficient | Multi-Zones |
| Subdivision Name | HIDDEN VILLAGE 11 LOTS 484-491 501-509 |
| Other Structures | Gazebo |
| Special Listing Conditions | N/A |
| Status | Active |
| Directions | From Scottsdale Rd,head west on McDonald Dr. Turn left on Quail Run Rd,then left on Palo Verde Dr,then right on 70th Pl. The property is at the end of the cul-de-sac on the right. |
| High School | Saguaro High School |
| City | Paradise Valley |
| Disclosures | Agency Discl Req,Seller Discl Avail |
| High School District | Scottsdale Unified District |
| Open Parking Spaces | 0.0 |
| Lot Size Units | Square Feet |
| Lot Size Square Feet | 36260.0 |
| Carport Spaces | 0.0 |
| Carport Y/N | No |
| Spa Features | Above Ground,Heated,Private |
| Elementary School | Kiva Elementary School |
| Property Attached Y/N | No |
| Land Lease Y/N | No |
| Tax Annual Amount | 7401.0 |
| Home Warranty Y/N | No |
| Middle/Junior High School | Mohave Middle School |
| Lease Renewal Y/N | No |
| Lease Considered Y/N | No |
| Rent Control Y/N | No |
| Builder Name | custom |
| Standard Status | Active |
| Occupancy Type | Owner |
| Elementary School District | Scottsdale Unified District |
| Tax Lot | 491 |
| MobileHomeRemainsYN | No |
| New Financing: Conventional | True |
| Senior Community | No |
| Ttl Monthly Fee Equiv | 0.0 |
| New Financing Cash | True |
Interior Features
| Interior Amenities | Walk-in Pantry,High Speed Internet,Double Vanity,Eat-in Kitchen,Breakfast Bar,No Interior Steps,Kitchen Island,Pantry,Full Bth Master Bdrm,Separate Shwr & Tub |
|---|---|
| Flooring | Stone,Wood |
| Fireplace Features | Exterior Fireplace,Family Room |
| Total Stories | 1 |
| Air Conditioning Y/N | Yes |
| Heating Y/N | Yes |
| Fireplace Y/N | Yes |
| Laundry Features | Inside |
| Total Bedrooms | 5 |
| LivingAreaSource | Owner |
| Total Baths | 5 |
| Bedrooms Possible | 7 |
| Other_sp_Rooms_co_Family_sp_Room | True |
| Other_sp_Rooms_co_BonusGame_sp_Room | True |
| Built-in Microwave | True |
| Kitchen Island | True |
| Multiple Ovens | True |
| Pantry | True |
| Walk-in Pantry | True |
Exterior Features
| Exterior Amenities | Built-in Barbecue |
|---|---|
| Fencing | Block |
| Parking Features | Garage Door Opener,Circular Driveway,Attch'd Gar Cabinets |
| Lot Features | Sprinklers In Rear,Sprinklers In Front,Grass Front,Grass Back,Auto Timer H2O Front,Auto Timer H2O Back |
| Water Source | Pvt Water Company |
| Lot Size Area | 36260.0 |
| Spa | Yes |
| OwnerPhone | 480-450-1518 |
| Lot Size Acres | 0.83 |
| Lot Size Source | Assessor |
| Waterfront Y/N | No |
| Covered Spaces | 4.0 |
| Crops Included Y/N | No |
| Horse Y/N | No |
| Irrigation Water Rights Y/N | No |
Amenities
- Foreclosure
- Views
- Short Sale
- New Construction
- Adult 55+
- Lease To Own
- No HOA Fees
- Furnished
- Primary On Main
- Air Conditioning
- Seller Finance
- Green
- Fixer Upper
- Horse
- Golf
- Fireplace
- Deck
- Garage
- Basement
- Pool
Property vs Single Family Average in 85253
Price
Taxes
Year Built
Visits
 © 2026 Arizona Regional Multiple Listing Service, Inc. All rights reserved. All information should be verified by the recipient and none is guaranteed as accurate by ARMLS. Information deemed to be reliable but not guaranteed. Listing broker has attempted to offer accurate data, but buyers are advised to confirm all items. Only IDX residential listings are displayed on this site. The information being provided is for consumers' personal, non-commercial use and may not be used for any purpose
 All information deemed reliable, but not guaranteed.Listing data provided & copyrighted © by (PAAR) Prescott Area Association of REALTORS®
