
Price Reduction
Address
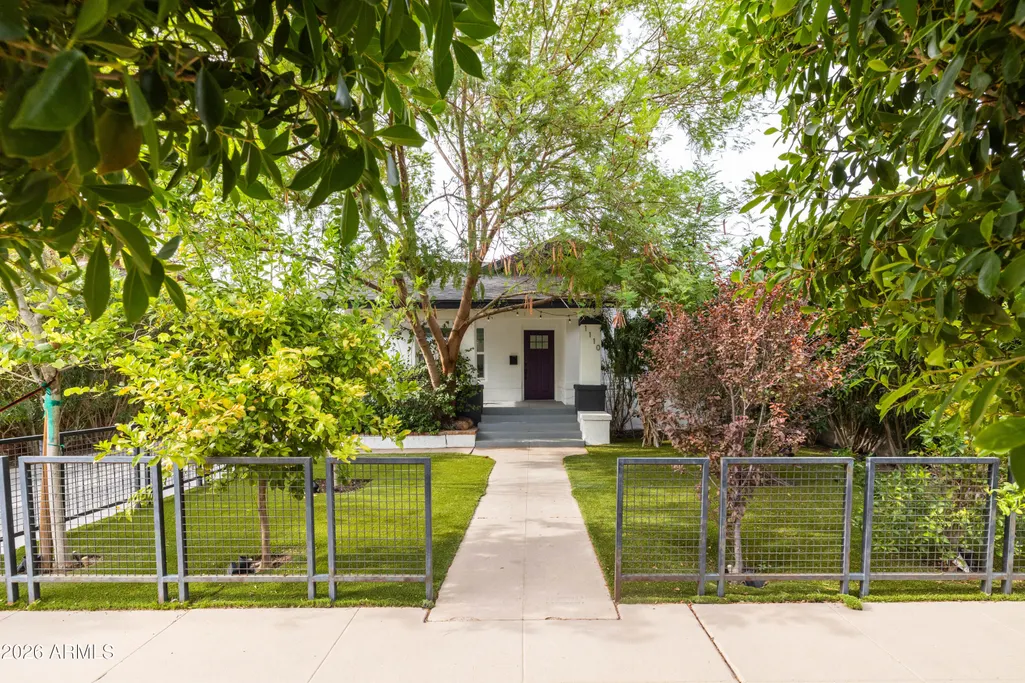
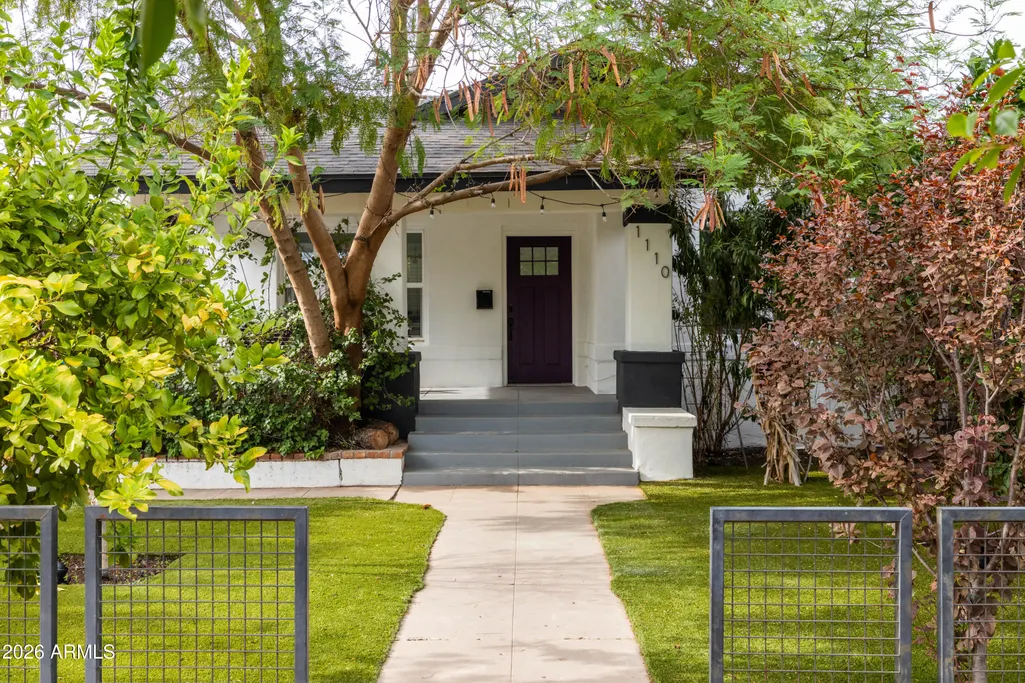
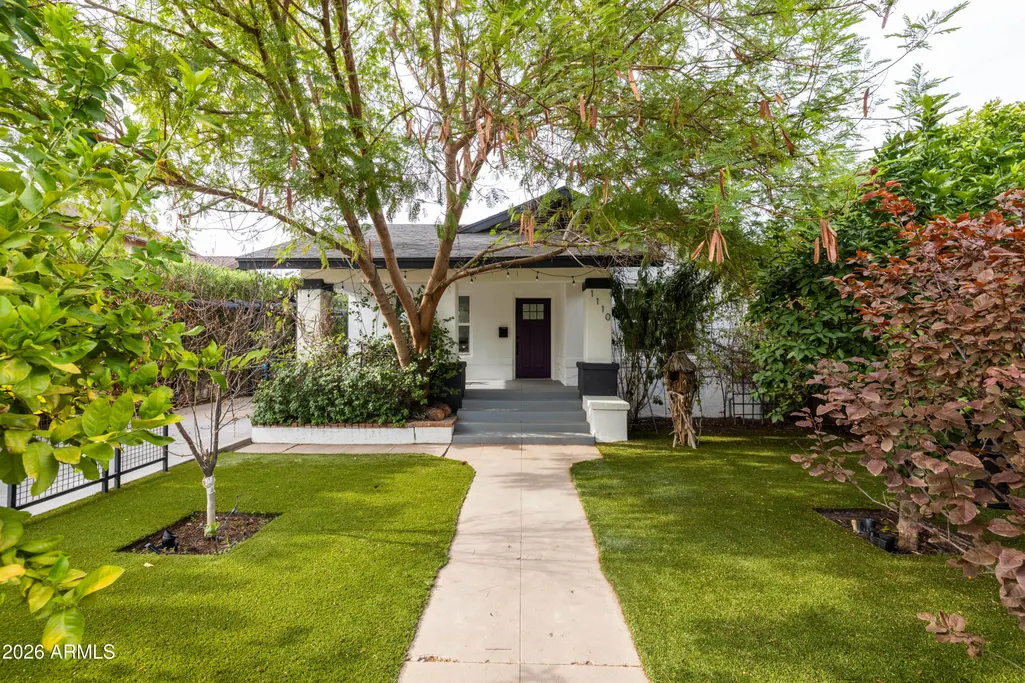
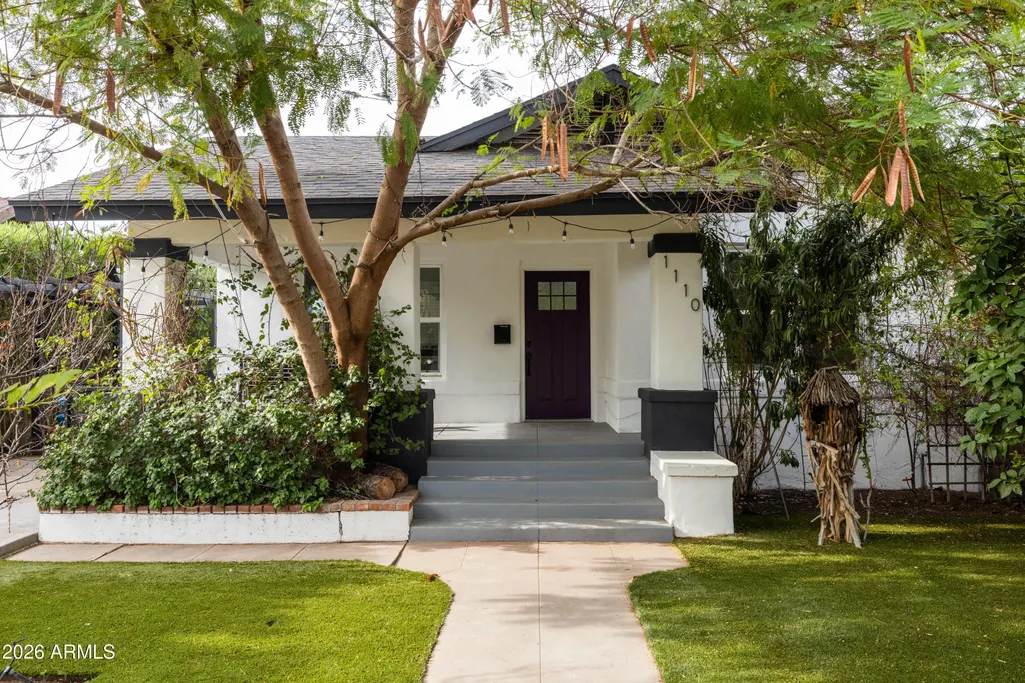
1110 E Mckinley Street, Phoenix, AZ
Price
$ 765,000
Property Attributes
- MLS#7058343
- TypeSingle Family
- Listing Status Active
- CountyMARICOPA
- CityPhoenix
- AreaGarfield Historic
- NeighborhoodHOOPERS
- Zip85006
- StyleBungalow
- Year Built1926
- Taxes$ 3042
- Price$ 765,000
- Bedrooms3
- Full Bathrooms2
- Half Bathrooms1
- Sqr Footage1745
- Lot Size0.16 Acres
Data Source:
Arizona Regional MLS (ARMLSN)
Property Description
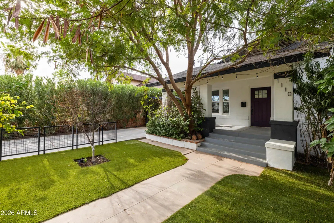
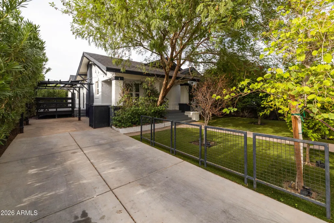
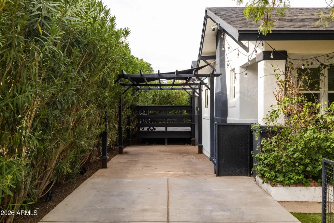
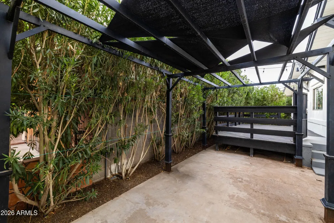
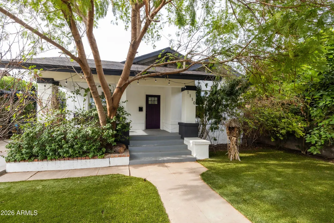
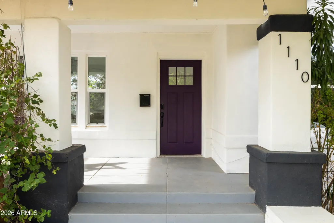
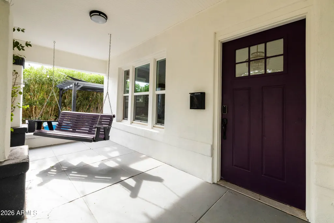
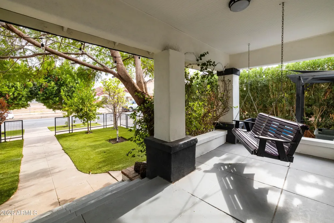
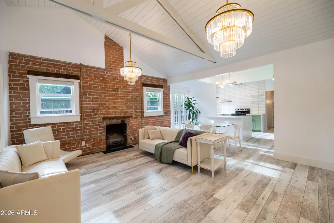
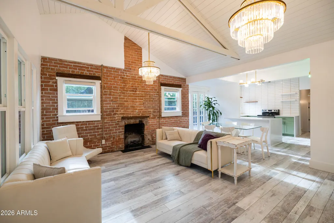
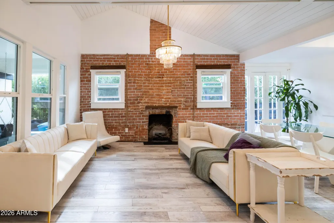
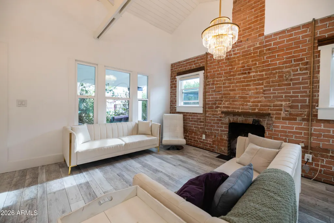
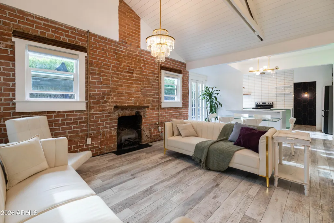
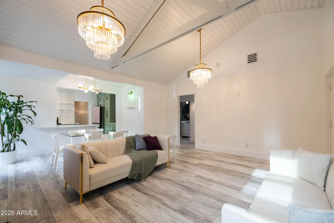
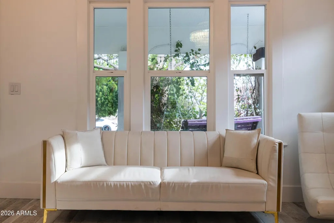
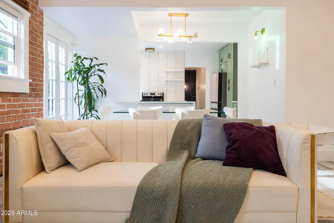
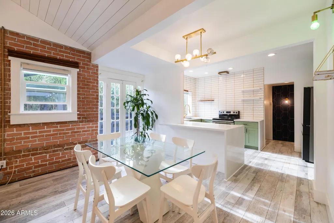
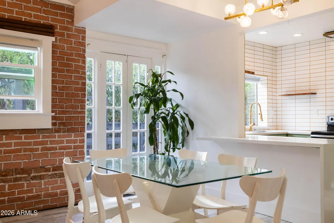
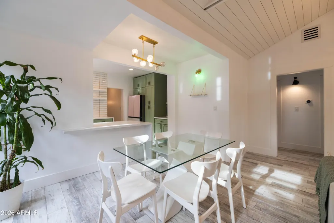
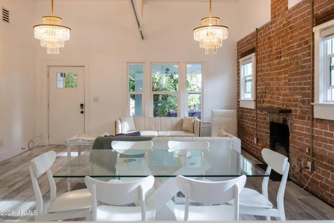
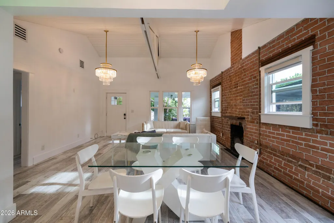
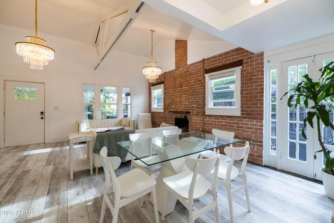
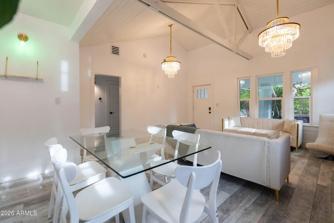
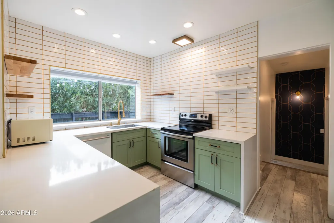
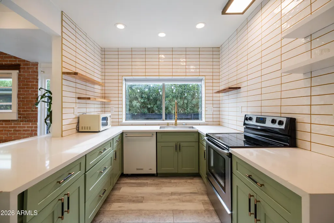
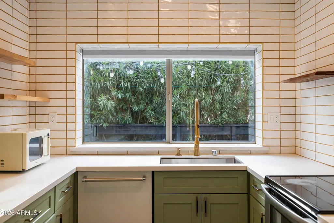
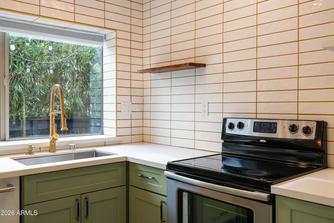
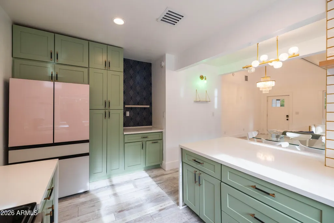
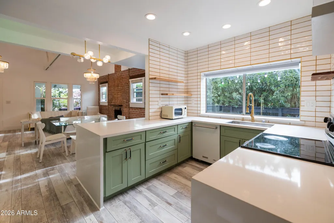
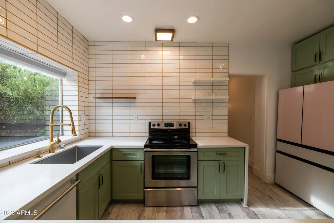
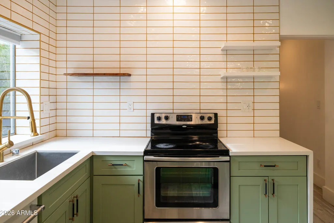
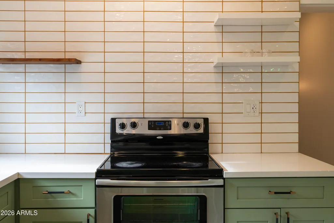
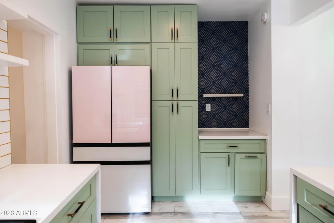
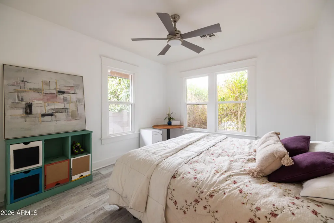
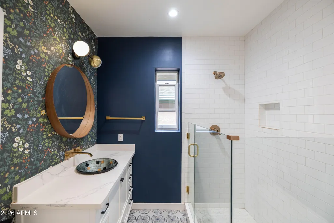
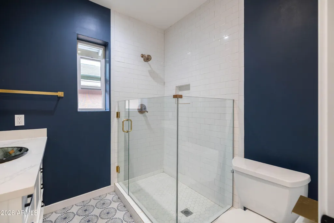
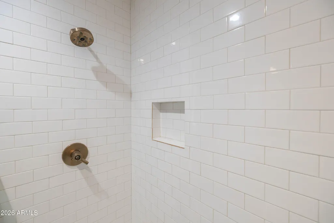
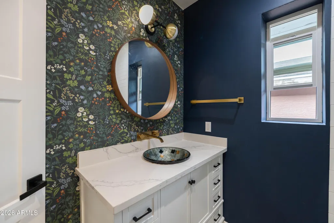
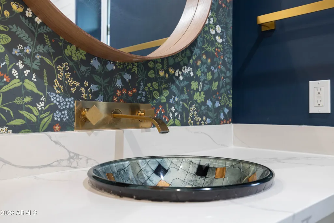
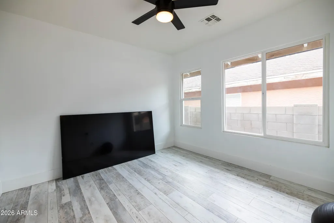
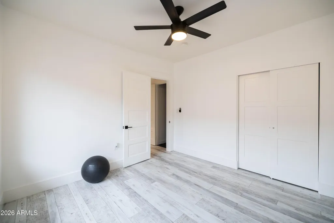
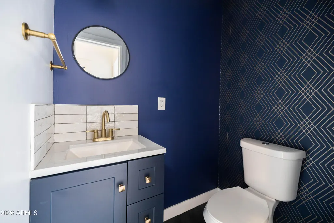
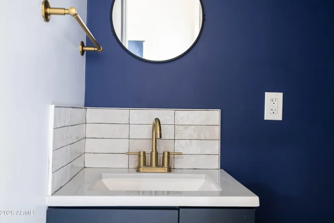
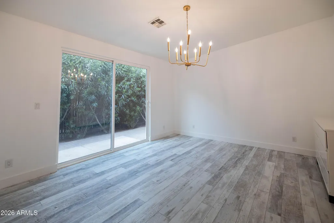
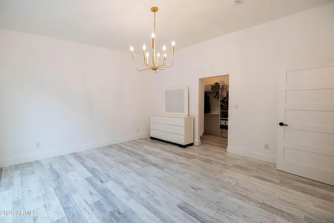
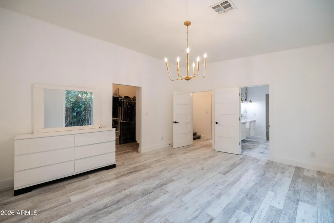
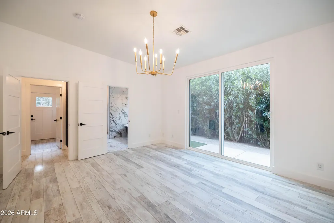
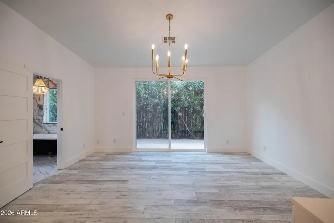
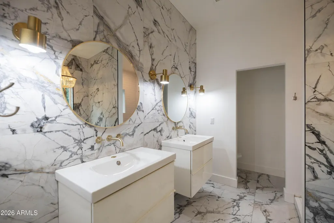
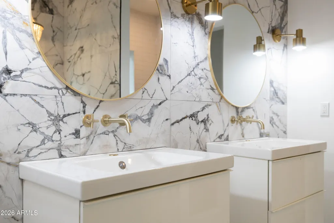
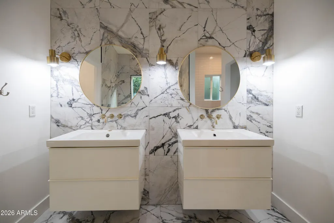
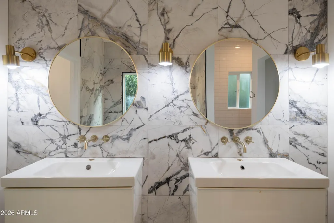
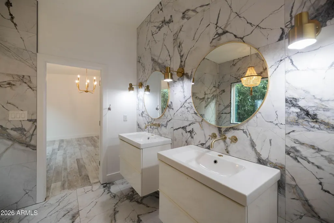
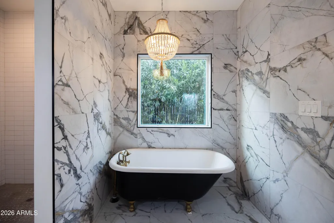
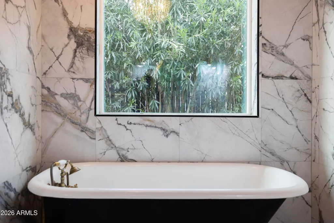
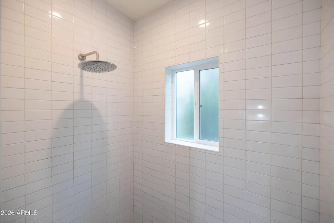
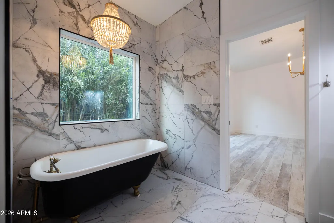
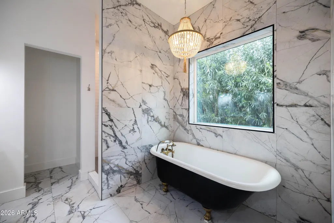
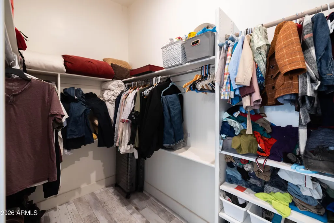
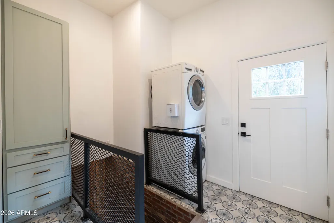
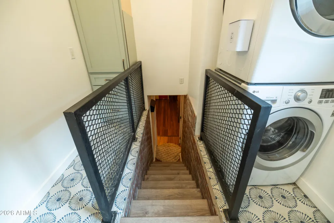
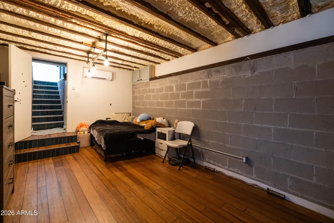
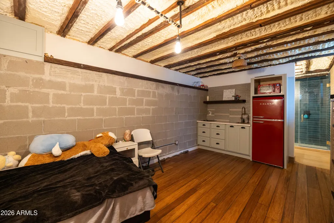
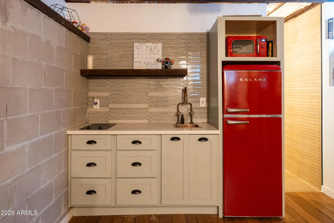
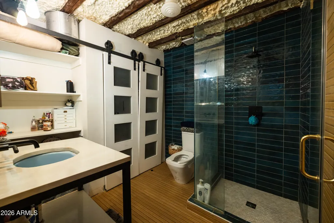
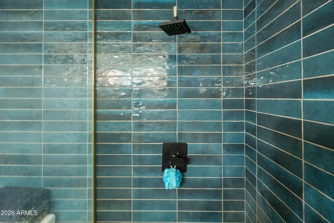
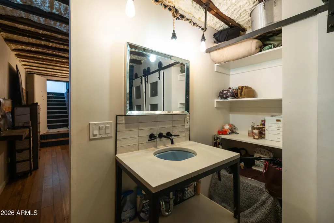
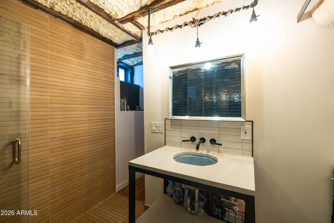
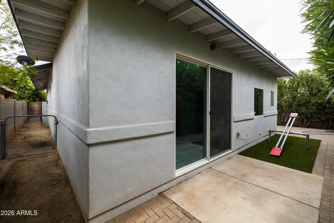
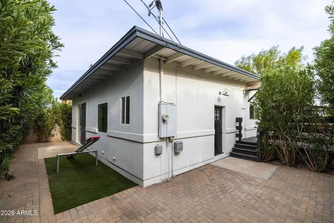
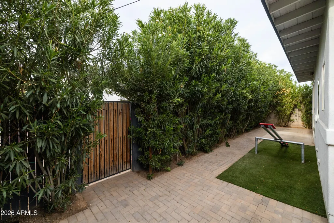
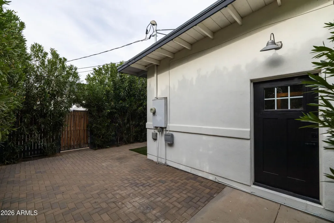
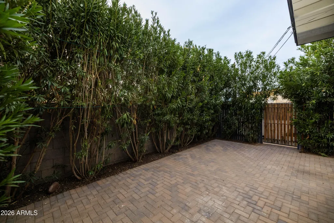
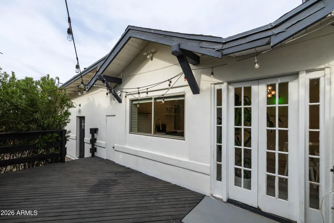
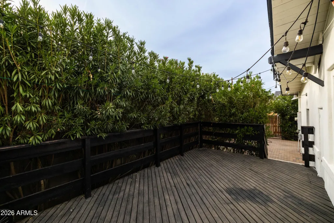
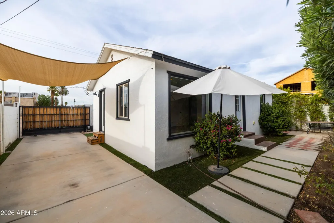
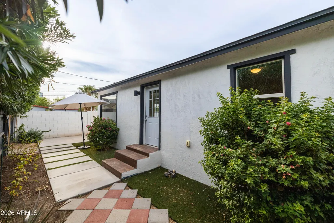
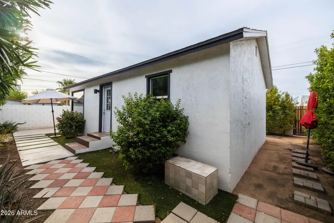
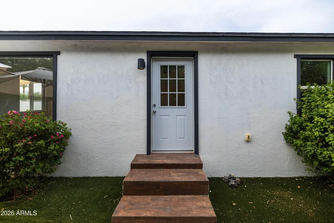
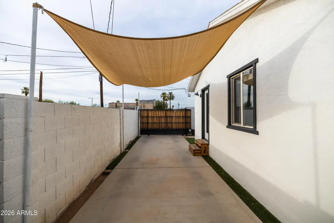
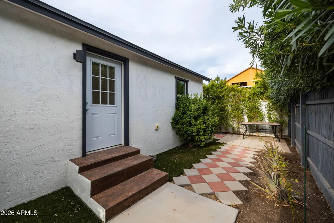
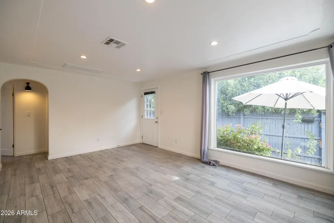
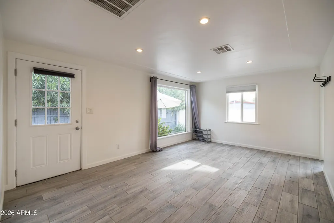
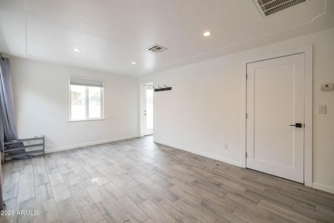
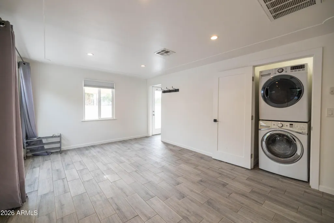
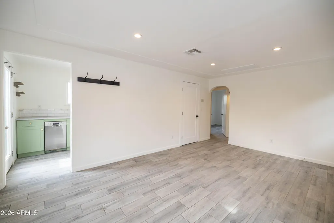
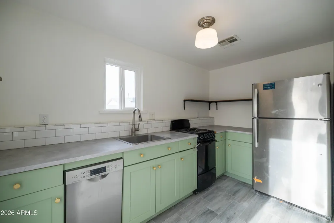
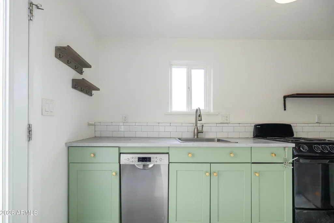
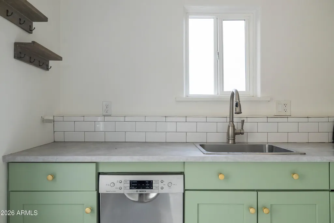
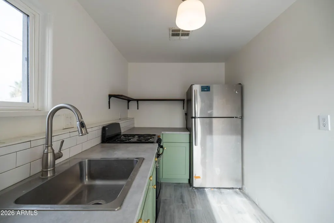
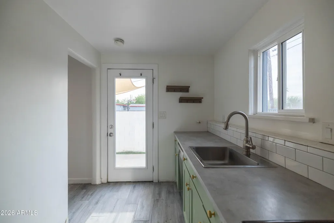
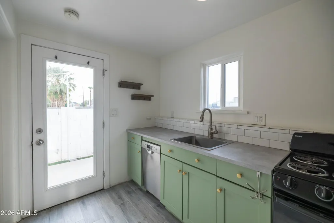
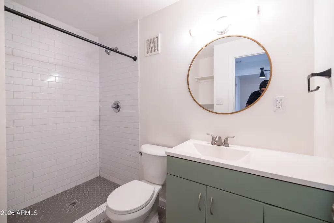
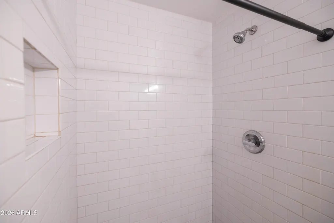
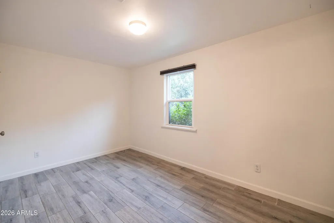
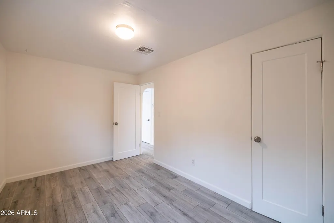
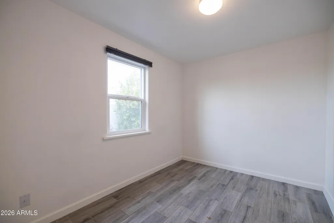
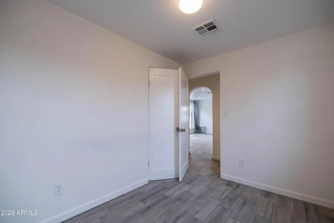
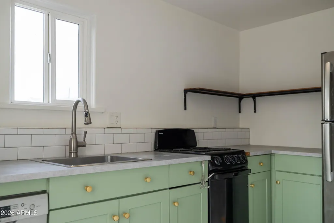
Spruced up! Remodeled from top to bottom, this triple income earning single family + guest house + finished basement historic bungalow is a rare and beautiful offering in the best part of Garfield Historic. Well-located, walking distance to ASU Downtown, Gallo Blanco, and Roosevelt Arts District, this special gem features a 1,700+ sf 3 bedroom, 2 bath main home, a finished basement of over 220 sf with its own dedicated entrance and exit, and a fully permitted detached, 2 BEDROOM guest house of 660sf, all surrounded by lush mature landscaping, on an excellent block. The main home's features, inside and out, include a outdoor deck, and BBQ area, a charming conversation front porch with swing, typical of all craftsman bungalows of this age and era, lush private yard with custom iron perimeter fence, 1 extended covered parking space, low maintenance LPV flooring throughout, upgraded lighting and plumbing fixtures, vaulted ceilings, upgraded insulation, exposed brick accent walls, dual pane windows, upgraded cabinetry, floating shelving, quartz countertops with waterfall edge, upgraded hardware and appliances, split primary suite for added privacy, coffee station with accent wallpaper, washer, dryer, and fridge (all convey), large primary bedroom, with en-suite bath, large walk-in closet, and private rear patio access, upgraded paneled doors, floor to ceiling marble tile in the luxury level en-suite bath, dual sinks, walk in shower, separate soaking tub, generously sized secondary bedrooms, charming upgrades and details in the guest bath, interior laundry, and loads of storage. The finished basement features a kitchenette, 3/4 bath with large walk-in shower, and bedroom space, and the detached permitted guest house features rear alley entrance, pavered driveway and patio area, and dedicated off-street parking. Don't miss this incredibly rare property in the heart of the best part of Garfield Historic, an area that just keeps improving in access to shopping, services, restaurants, bike paths, public parks, public transportation, pride of ownership, and demand!
| Elementary School | Middle School | High School |
|---|---|---|
| Garfield School Elementary School | Garfield School Middle School | North High School |
| Price History | |
|---|---|
| 8/7/2026 | Listed $800,000 |
| 8/13/2026 | 4$775,000 |
| 9/10/2026 | 2$765,000 |
General Features
| Sewer | Public Sewer |
|---|---|
| Heating | Heat Pump,Electric |
| Cooling | Central Air |
| Possession | Close Of Escrow |
| Roof | Composition |
| Garage Spaces | 0.0 |
| Association Fee Includes | No Fees |
| Architectural Style | Bungalow |
| Construction Materials | Spray Foam Insulation,Stucco,Wood Frame,Painted,Brick |
| Year Built | 1926 |
| Township | 1N |
| Property Subtype | Single Family Residence |
| Tax Year | 2025 |
| Ownership | Fee Simple |
| Community Features | Historic District,Biking/Walking Path |
| County | Maricopa |
| New Construction | No |
| Property Type | Residential |
| HOA | No |
| Attached Garage | No |
| Subdivision Name | HOOPERS |
| Green Water Conservation | Tankless Ht Wtr Heat |
| Other Structures | Guest House |
| Special Listing Conditions | N/A |
| Status | Active |
| Directions | From 7th St heading east on Roosevelt St,take a right turn (south) onto 11th Street,and then a left (east) onto McKinley St. The home is on the left (north) side of the road. Street parking is open a |
| High School | North High School |
| City | Phoenix |
| Disclosures | Other (See Remarks),Seller Discl Avail |
| High School District | Phoenix Union High School District |
| Open Parking Spaces | 1.0 |
| Lot Size Units | Square Feet |
| Lot Size Square Feet | 6875.0 |
| Carport Spaces | 1.0 |
| Carport Y/N | No |
| Spa Features | None |
| Elementary School | Garfield School |
| Property Attached Y/N | No |
| Land Lease Y/N | No |
| Tax Annual Amount | 3042.0 |
| Home Warranty Y/N | No |
| Current Financing | Non Assumable |
| Middle/Junior High School | Garfield School |
| Lease Renewal Y/N | No |
| Lease Considered Y/N | No |
| Rent Control Y/N | No |
| Builder Name | historic |
| Standard Status | Active |
| Occupancy Type | Interim Occupant |
| Elementary School District | Phoenix Elementary District |
| Tax Lot | 12 |
| MobileHomeRemainsYN | No |
| New Financing: Conventional | True |
| Senior Community | No |
| New Financing: FHA | True |
| Ttl Monthly Fee Equiv | 0.0 |
| New Financing Cash | True |
| New Financing: VA | True |
Interior Features
| Interior Amenities | Quartz Countertops,Double Vanity,See Remarks,Breakfast Bar,Full Bth Master Bdrm,Separate Shwr & Tub |
|---|---|
| Basement | Exterior Entry,Walk-Out Access,Finished |
| Flooring | Tile,Wood |
| Total Stories | 1 |
| Air Conditioning Y/N | Yes |
| Heating Y/N | Yes |
| Window Features | Dual Pane,Vinyl Frame |
| Fireplace Y/N | No |
| Laundry Features | Inside |
| Total Bedrooms | 3 |
| LivingAreaSource | Appraiser |
| Total Baths | 3 |
| Bedrooms Possible | 3 |
| Other_sp_Rooms_co_Great_sp_Room | True |
| Other_sp_Rooms_co_Guest_sp_Qtrs_hyphen_Sep_sp_Entrn | True |
Exterior Features
| Exterior Amenities | Other |
|---|---|
| Fencing | Perimeter,Block |
| Parking Features | Off Street,Gated,Direct Access,Rear Vehicle Entry |
| Lot Features | North/South Exposure,Sprinklers In Front,Alley,Desert Back,Grass Front |
| Water Source | Public |
| Lot Size Area | 6875.0 |
| Spa | No |
| Lot Size Acres | 0.16 |
| Road Surface Type | Asphalt |
| Lot Size Source | Assessor |
| Waterfront Y/N | No |
| Covered Spaces | 1.0 |
| Crops Included Y/N | No |
| Road Responsibility | City Maintained Road |
| Horse Y/N | No |
| Irrigation Water Rights Y/N | No |
Amenities
- Foreclosure
- Views
- Short Sale
- New Construction
- Adult 55+
- Lease To Own
- No HOA Fees
- Furnished
- Primary On Main
- Air Conditioning
- Seller Finance
- Green
- Fixer Upper
- Horse
- Golf
- Fireplace
- Deck
- Garage
- Basement
- Pool
Property vs Single Family Average in 85006
Price
Taxes
Year Built
Visits
 © 2026 Arizona Regional Multiple Listing Service, Inc. All rights reserved. All information should be verified by the recipient and none is guaranteed as accurate by ARMLS. Information deemed to be reliable but not guaranteed. Listing broker has attempted to offer accurate data, but buyers are advised to confirm all items. Only IDX residential listings are displayed on this site. The information being provided is for consumers' personal, non-commercial use and may not be used for any purpose
 All information deemed reliable, but not guaranteed.Listing data provided & copyrighted © by (PAAR) Prescott Area Association of REALTORS®
