
Price Reduction
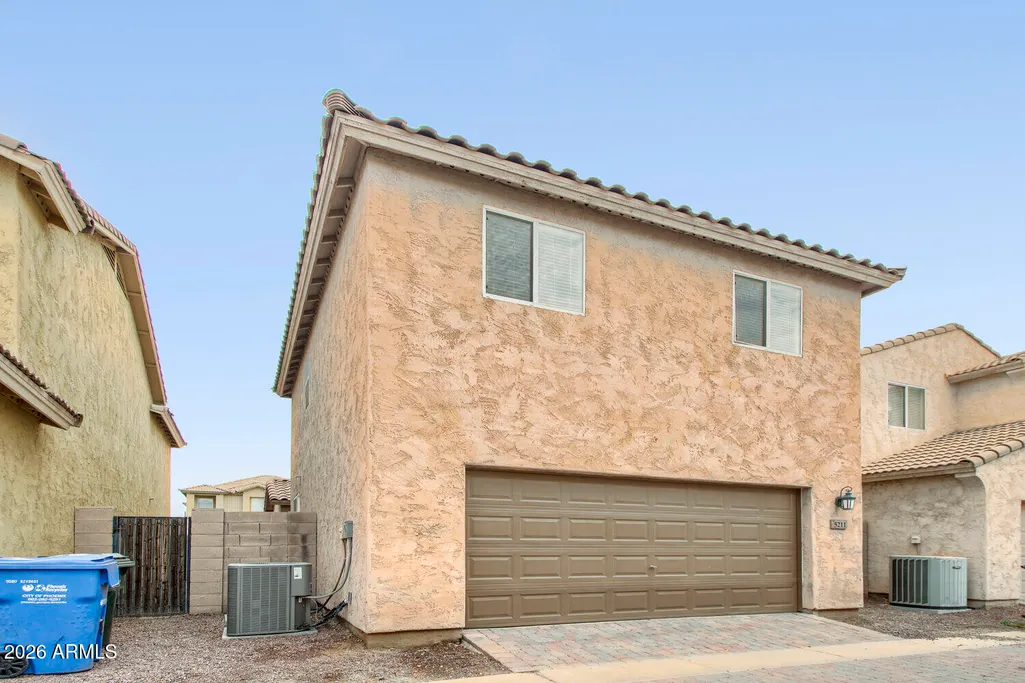
Address
5211 W Warner St Street, Phoenix, AZ
Price
$ 340,000
Property Attributes
- MLS#7055291
- TypeSingle Family
- Listing Status Active
- CountyMARICOPA
- CityPhoenix
- NeighborhoodRiverbend 1 Unit A
- Zip85043
- StyleResidential
- Year Built2006
- Taxes$ 1413
- Price$ 340,000
- Bedrooms3
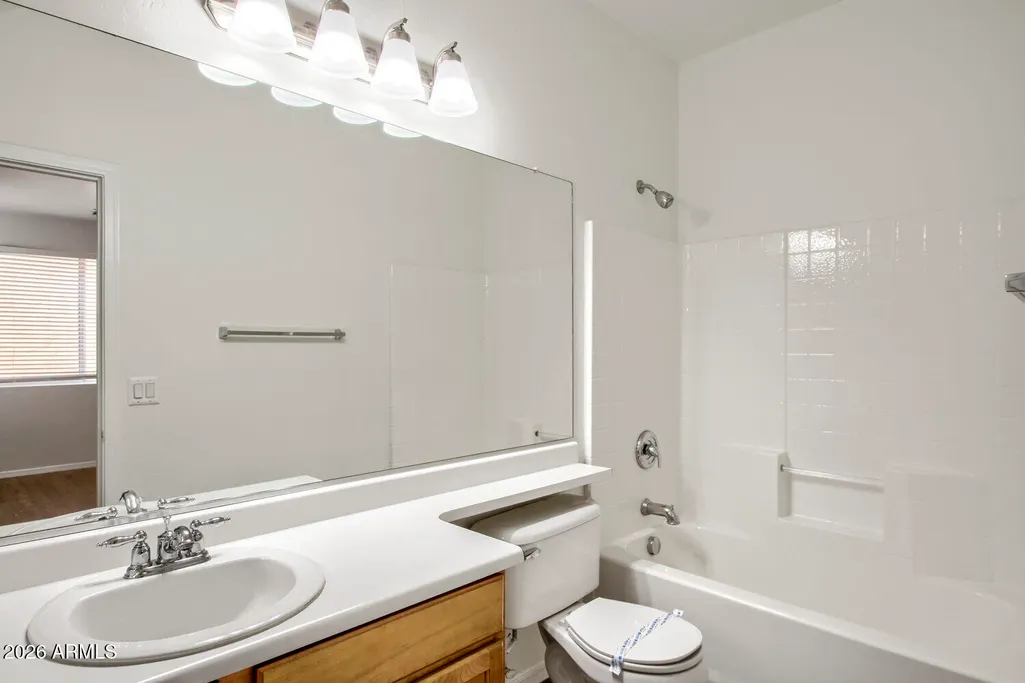
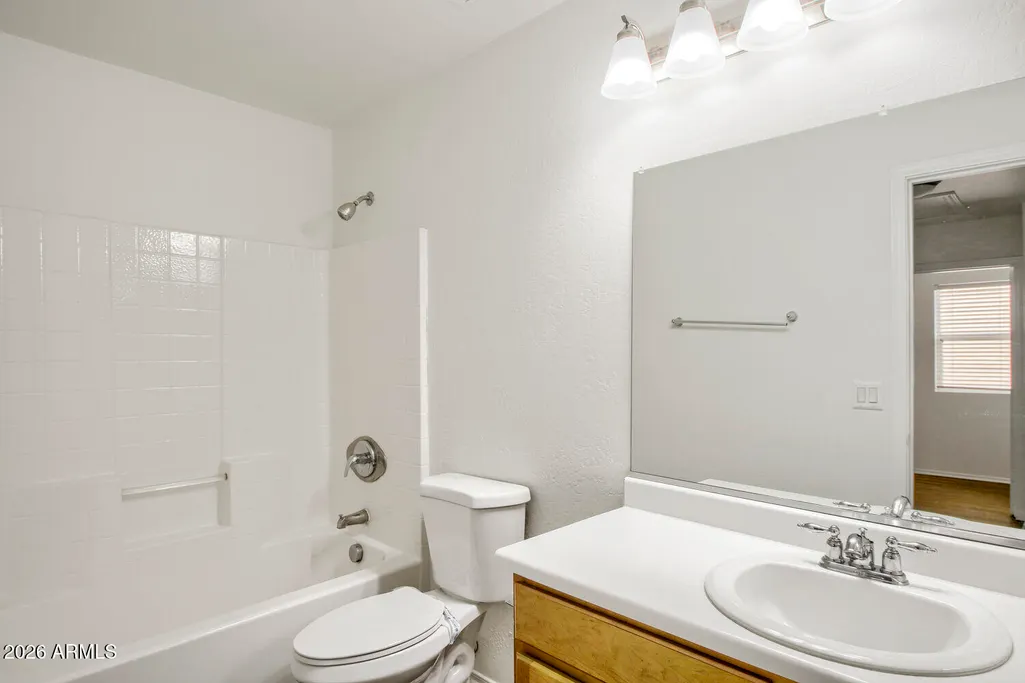
- Full Bathrooms3
- Half Bathrooms0
- Sqr Footage2127
- Lot Size0.06 Acres
Data Source:
Arizona Regional MLS (ARMLSN)
Property Description
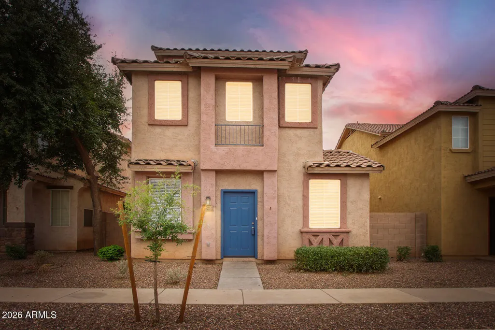
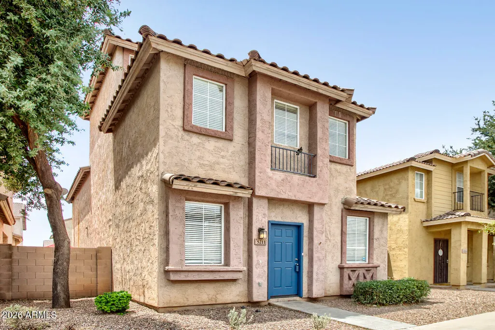
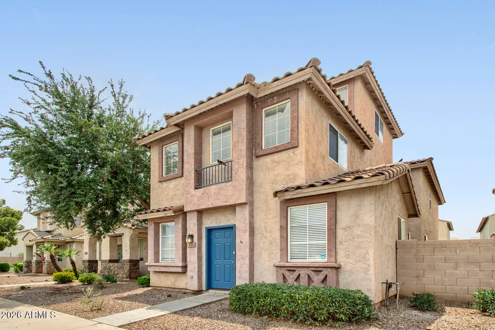
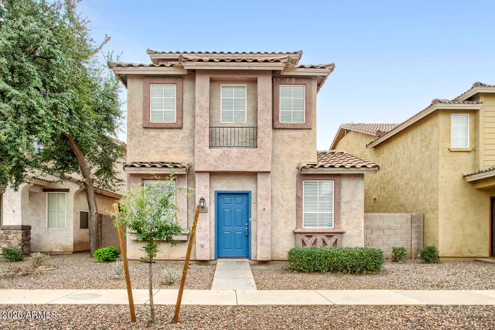
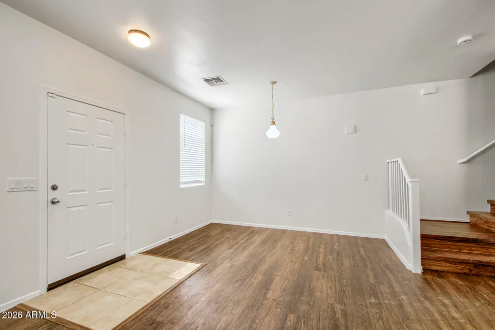
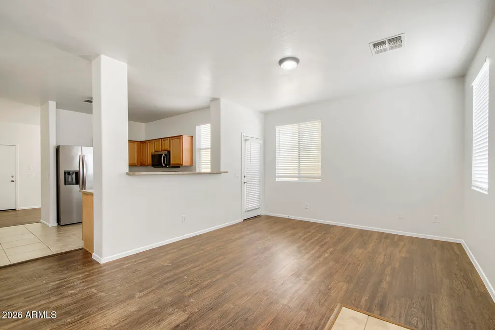
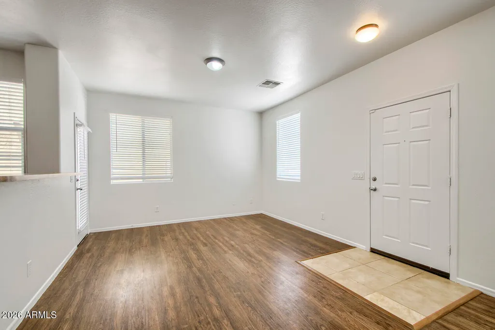
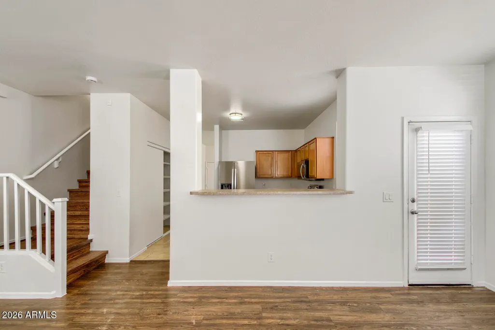
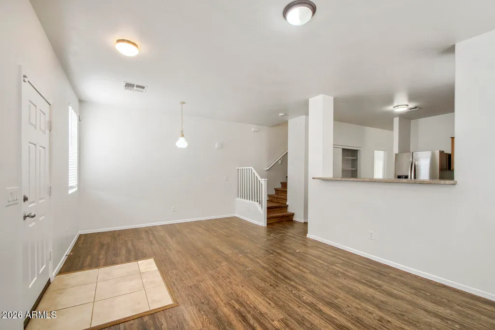
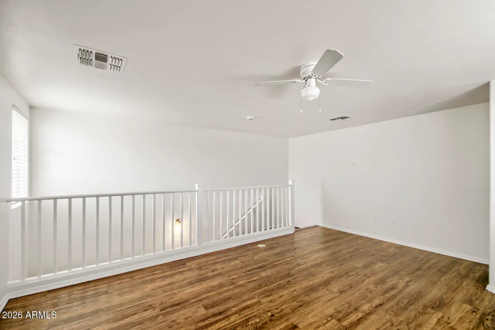
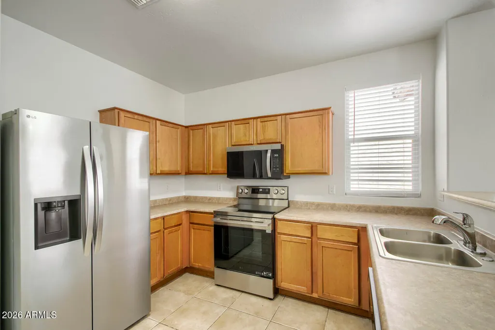
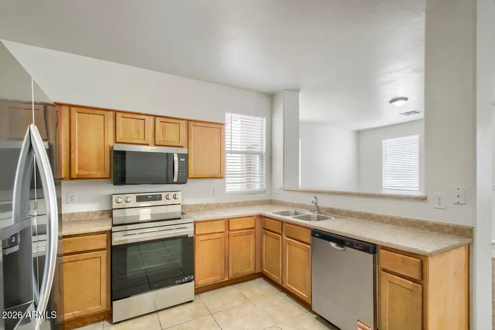
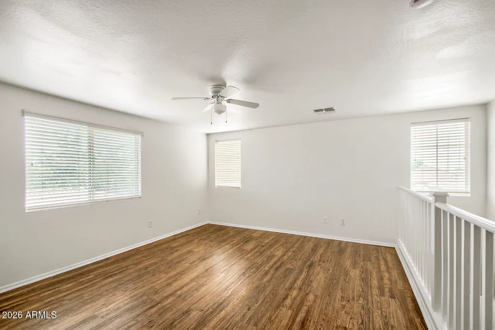
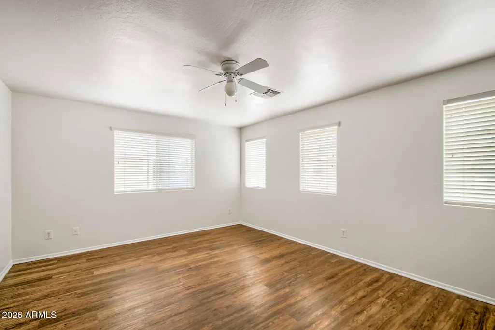
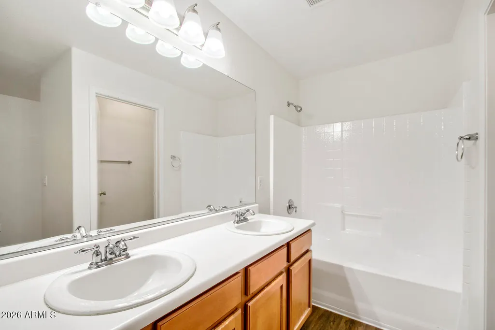
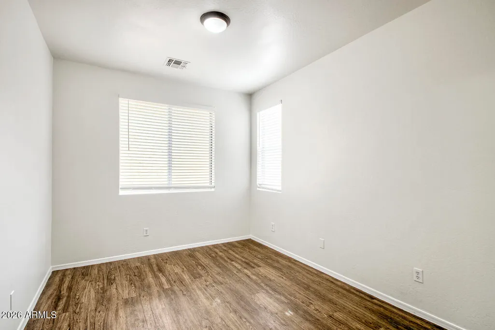
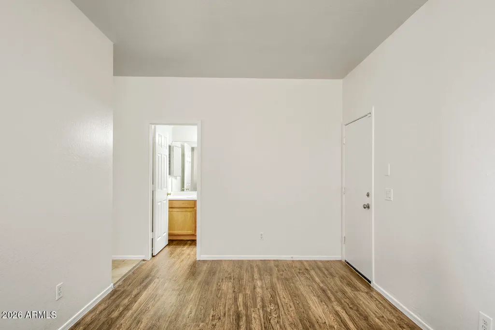
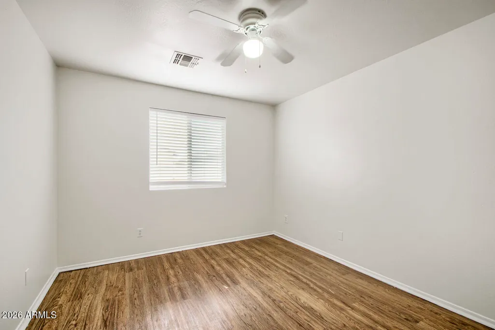
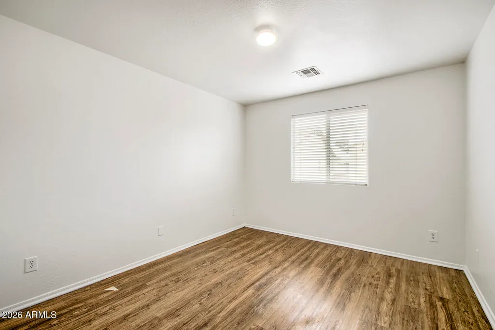
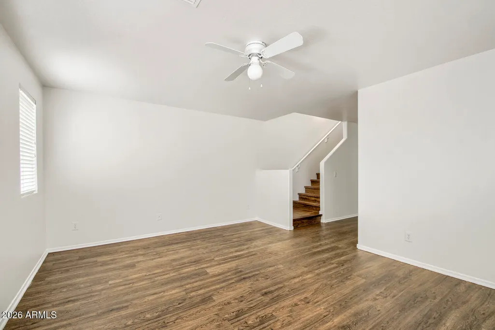
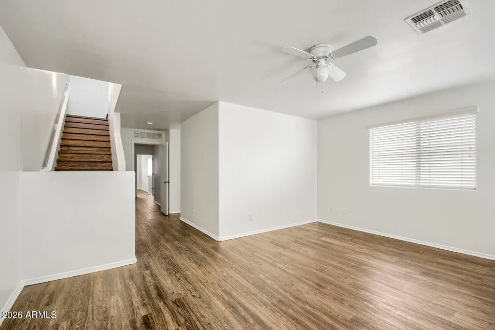
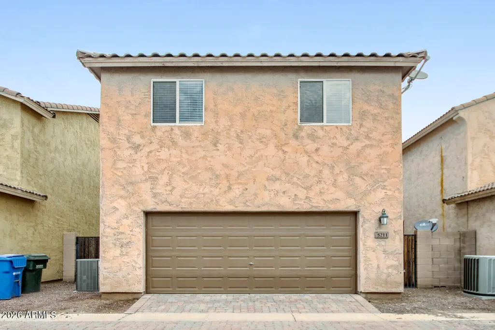
Incredible single-family home opportunity in the booming Estrella Village neighborhood of Phoenix! Built in 2006, this impressive 3-bedroom, 2.5-bathroom property spans three floors and features a bright, beautifully functional layout tailored for effortless modern living. The home shines with exceptional curb appeal thanks to a Brand-New Full Exterior Paint Job (2026), newly refreshed landscaping with fresh mulch, and a professionally power-washed exterior. The heart of the home features an open-concept kitchen fully equipped with a built-in microwave, dishwasher, refrigerator, and ample deep-cleaned cabinet storage. Enjoy distinct living spaces refreshed with Brand-New Interior Paint (2026), new 2-inch faux wood blinds, and modern LED flush-mount lighting. Stay comfortable.
| Elementary School | Middle School | High School |
|---|---|---|
| Riverside Elementary School District (RESD) STEM2 Online Sch | Kings Ridge School Middle School | Betty Fairfax High School |
| Price History | |
|---|---|
| 7/17/2026 | Listed $360,000 |
| 8/6/2026 | 2$355,000 |
| 8/19/2026 | 2$350,000 |
| 9/3/2026 | 2$345,000 |
| 9/17/2026 | 2$340,000 |
General Features
| Sewer | Sewer - Public |
|---|---|
| Heating | Natural Gas |
| Cooling | Central Air |
| Utilities | Natural Gas Available |
| Possession | Close Of Escrow |
| Roof | Composition |
| Garage Spaces | 2.0 |
| Association Fee Includes | No Fees |
| Construction Materials | Stucco,Other |
| Year Built | 2006 |
| View | City |
| Township | 1N |
| Property Subtype | Single Family Residence |
| Tax Year | 2025 |
| Ownership | Fee Simple |
| County | Maricopa |
| New Construction | No |
| Property Type | Residential |
| HOA | No |
| Attached Garage | No |
| Subdivision Name | Riverbend 1 Unit A |
| Total Rooms | 5 |
| Special Listing Conditions | N/A |
| Status | Active |
| Directions | If you are approaching the neighborhood from W Broadway Rd (a major east-west artery in the area): Head West on W Broadway Rd toward S 52nd Ave. Turn right (North) onto S 53rd Ave. Turn right (Eas |
| High School | Betty Fairfax High School |
| City | Phoenix |
| Disclosures | Other (See Remarks) |
| High School District | Phoenix Union High School District |
| Open Parking Spaces | 0.0 |
| Lot Size Units | Square Feet |
| Lot Size Square Feet | 2573.0 |
| Carport Spaces | 0.0 |
| Carport Y/N | No |
| Spa Features | None |
| Elementary School | Riverside Elementary School District (RESD) STEM2 Online Sch |
| Property Attached Y/N | No |
| Land Lease Y/N | No |
| Tax Annual Amount | 1413.0 |
| Home Warranty Y/N | No |
| Middle/Junior High School | Kings Ridge School |
| Lease Renewal Y/N | No |
| Lease Considered Y/N | No |
| Rent Control Y/N | No |
| Builder Name | NA |
| Standard Status | Active |
| Occupancy Type | Vacant |
| Elementary School District | Riverside Elementary District |
| Tax Lot | 100 |
| MobileHomeRemainsYN | No |
| New Financing: Conventional | True |
| Senior Community | No |
| New Financing: FHA | True |
| Ttl Monthly Fee Equiv | 0.0 |
| New Financing Cash | True |
| New Financing: VA | True |
Interior Features
| Interior Amenities | Breakfast Bar,9+ Flat Ceilings,Full Bth Master Bdrm |
|---|---|
| Flooring | Vinyl,Tile |
| Total Stories | 2 |
| Air Conditioning Y/N | Yes |
| Heating Y/N | Yes |
| Fireplace Y/N | No |
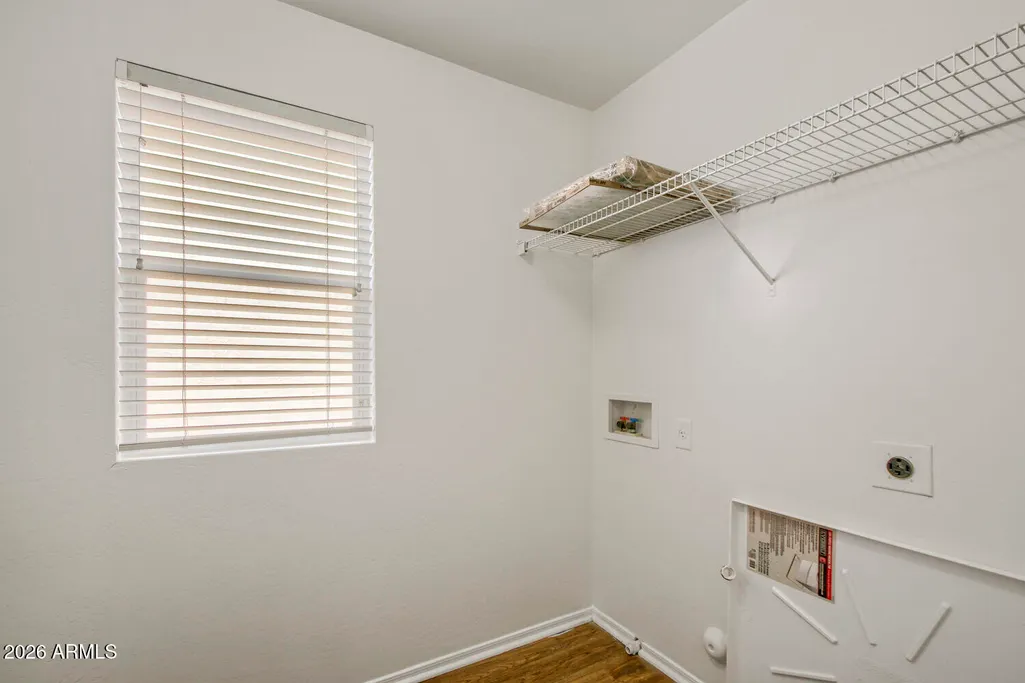
| Laundry Features | Wshr/Dry HookUp Only |
| Total Bedrooms | 3 |
| LivingAreaSource | Assessor |
| Total Baths | 3 |
| Bedrooms Possible | 3 |
| Other_sp_Rooms_co_Family_sp_Room | True |
| Built-in Microwave | True |
Exterior Features
| Exterior Amenities | Other |
|---|---|
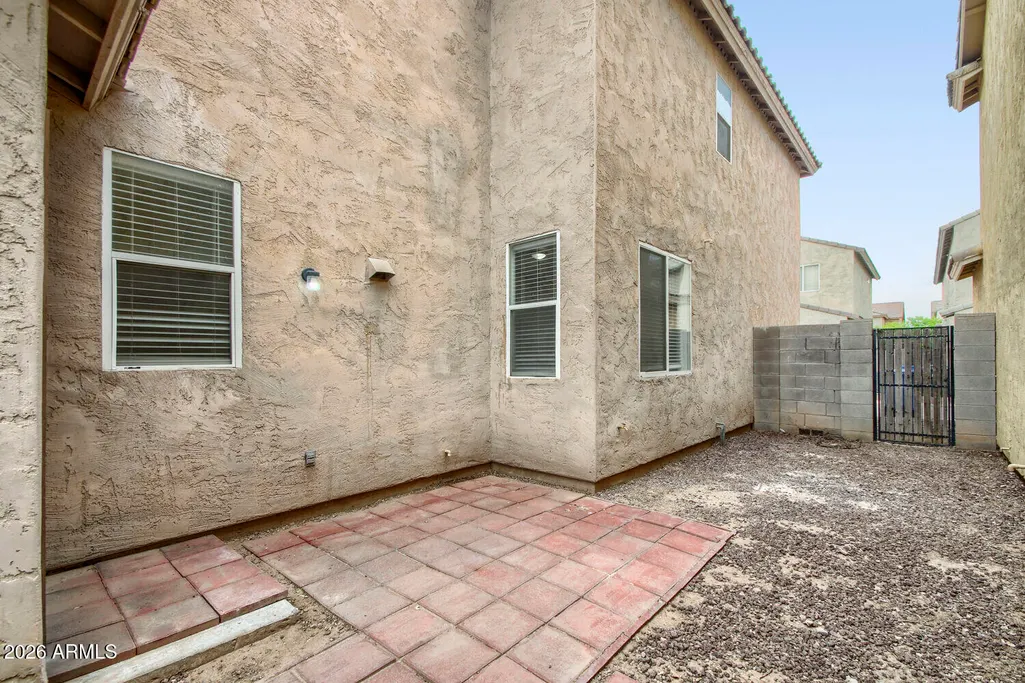
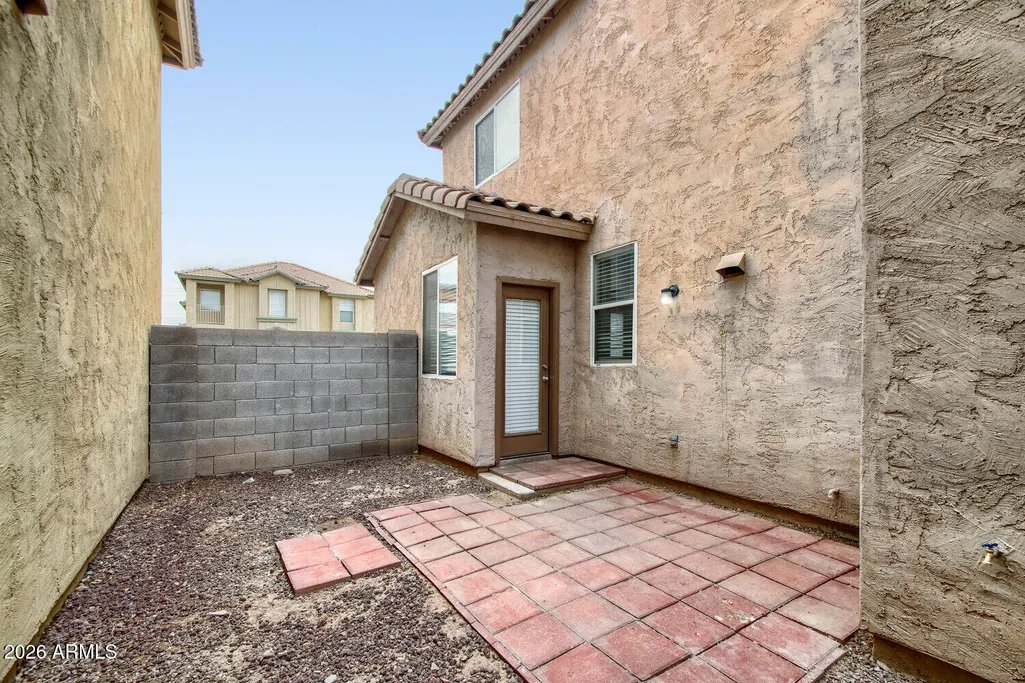
| Fencing | Back Yard |
| Parking Features | Attached Garage |
| Lot Features | Desert Front,Gravel/Stone Back |
| Water Source | Public |
| Lot Size Area | 2573.0 |
| Spa | No |
| Lot Size Acres | 0.06 |
| Road Surface Type | Asphalt |
| Lot Size Source | Assessor |
| Waterfront Y/N | No |
| Covered Spaces | 2.0 |
| Crops Included Y/N | No |
| Horse Y/N | No |
| Irrigation Water Rights Y/N | No |
Amenities
- Foreclosure
- Views
- Short Sale
- New Construction
- Adult 55+
- Lease To Own
- No HOA Fees
- Furnished
- Primary On Main
- Air Conditioning
- Seller Finance
- Green
- Fixer Upper
- Horse
- Golf
- Fireplace
- Deck
- Garage
- Basement
- Pool
Property vs Single Family Average in 85043
Price
Taxes
Year Built
Visits
 © 2026 Arizona Regional Multiple Listing Service, Inc. All rights reserved. All information should be verified by the recipient and none is guaranteed as accurate by ARMLS. Information deemed to be reliable but not guaranteed. Listing broker has attempted to offer accurate data, but buyers are advised to confirm all items. Only IDX residential listings are displayed on this site. The information being provided is for consumers' personal, non-commercial use and may not be used for any purpose
 All information deemed reliable, but not guaranteed.Listing data provided & copyrighted © by (PAAR) Prescott Area Association of REALTORS®
