
Views
Address
1450 E Royal Palm Road, Phoenix, AZ
Price
$ 840,000
Property Attributes
- MLS#7052004
- TypeSingle Family
- Listing Status Active
- CountyMARICOPA
- CityPhoenix
- NeighborhoodDREAMY DRAW HOMES TR A LOTS 1-27
- Zip85020
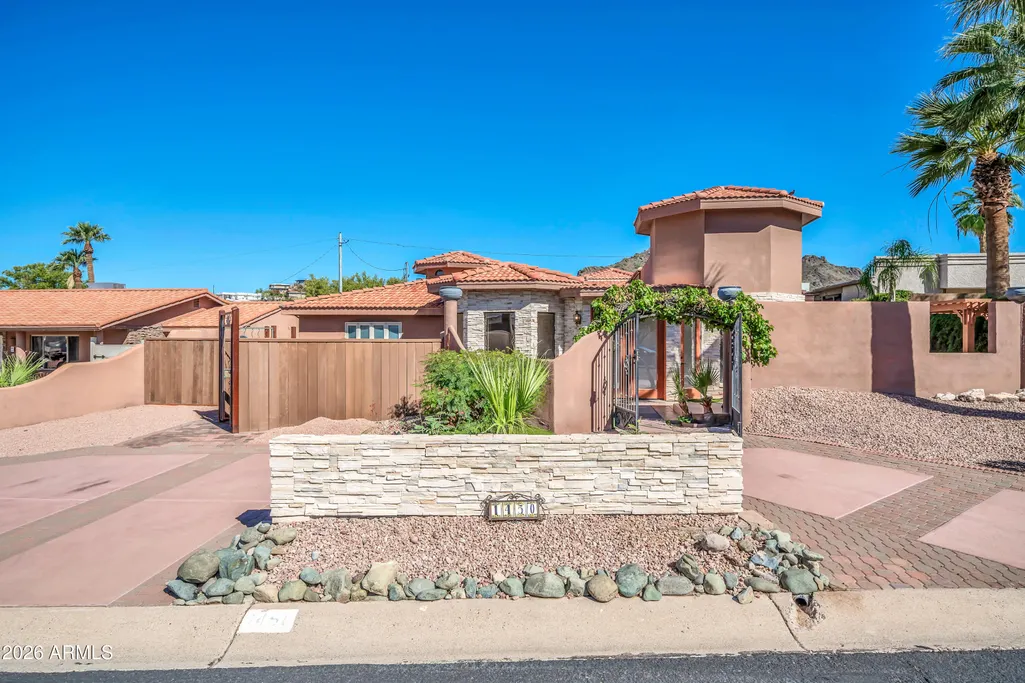
- StyleSanta Barbara/Tuscan
- Year Built1987
- Taxes$ 2781
- Price$ 840,000
- Bedrooms3
- Full Bathrooms2
- Half Bathrooms1
- Sqr Footage1895
- Lot Size0.16 Acres
Data Source:
Arizona Regional MLS (ARMLSN)
Property Description
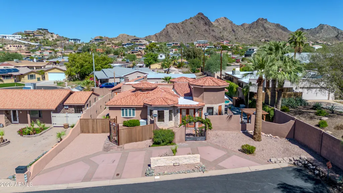
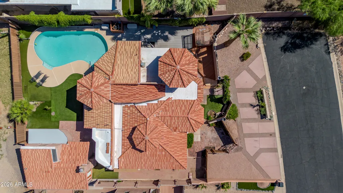
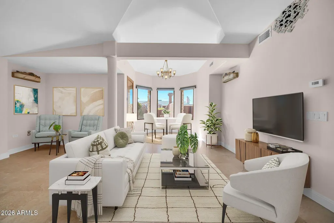
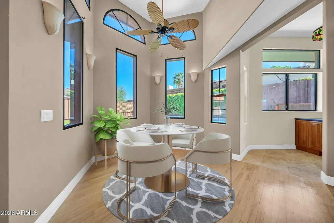
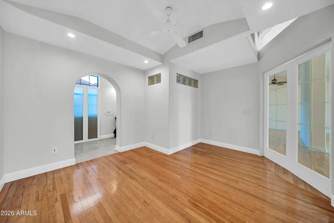
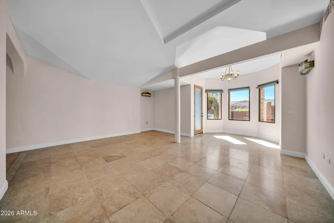
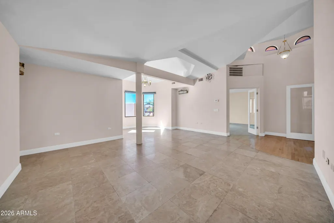
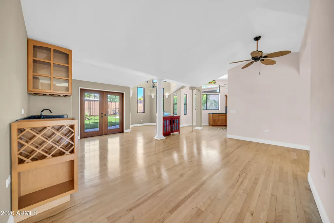
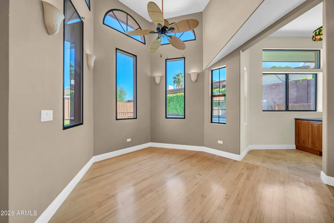
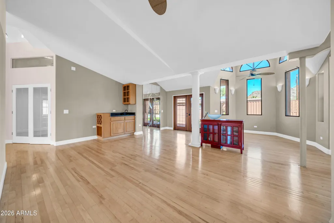
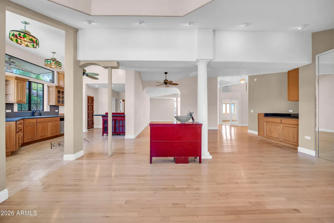
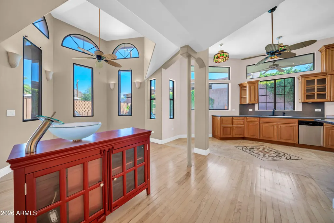
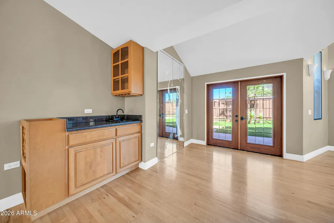
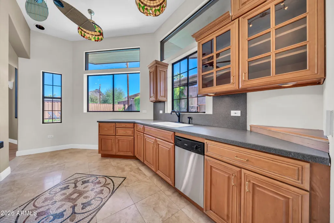
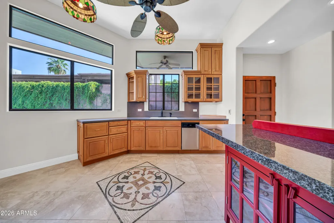
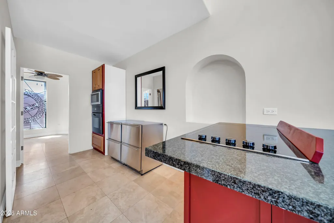
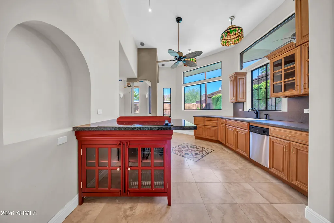
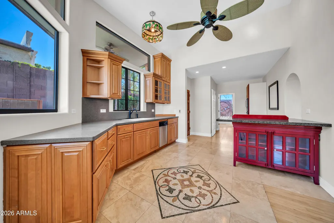
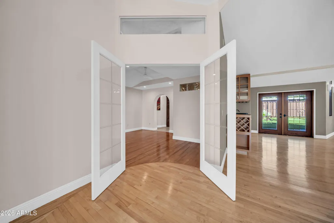
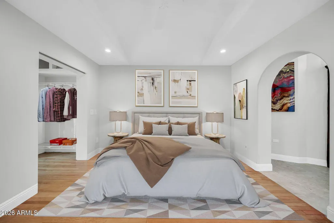
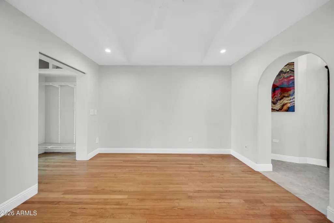
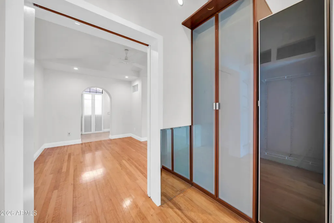
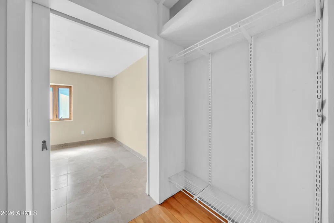
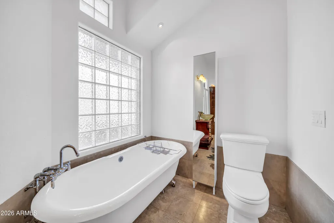
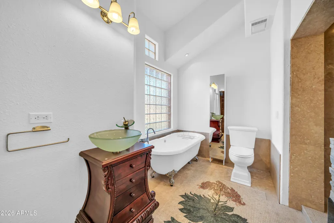
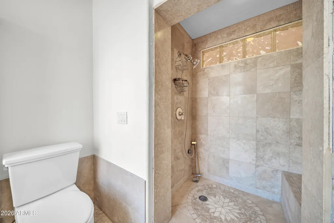
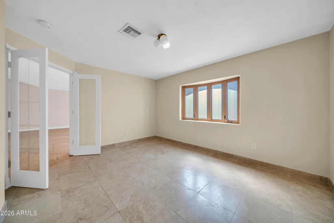
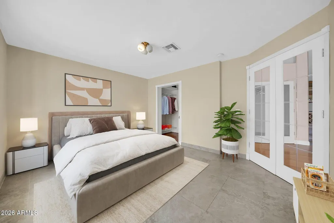
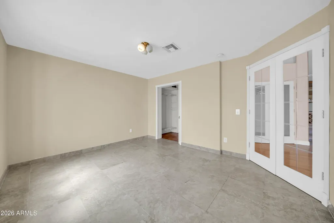
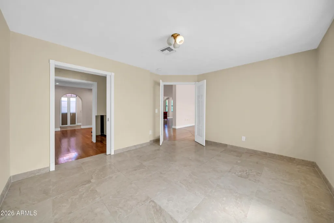
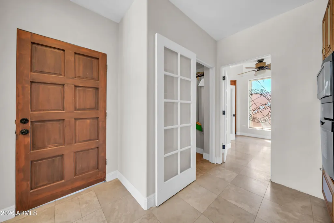
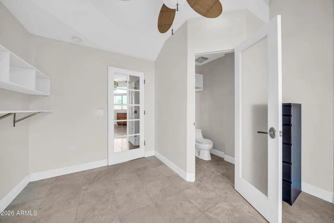
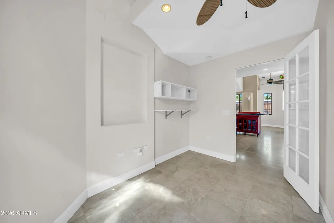
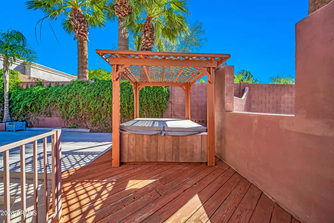
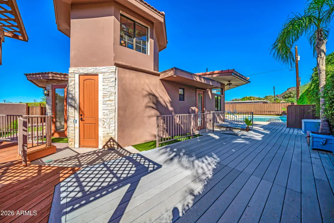
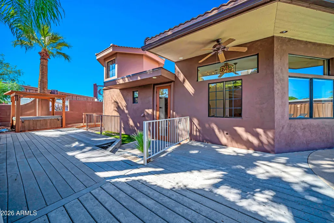
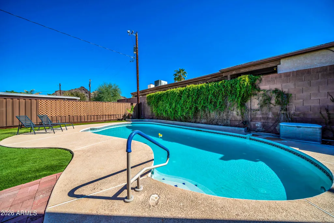
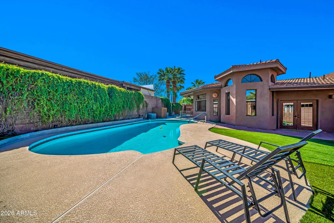
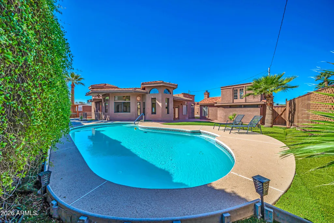
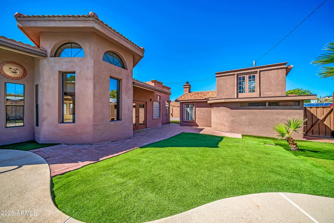
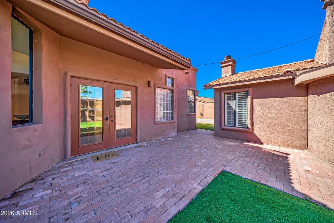
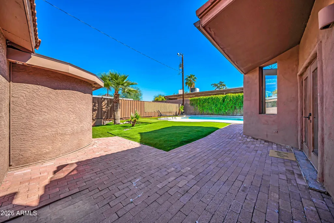
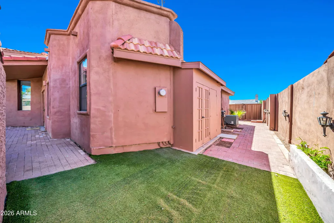
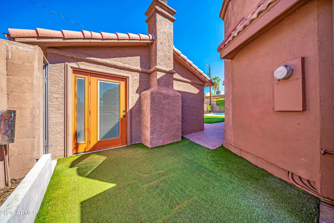
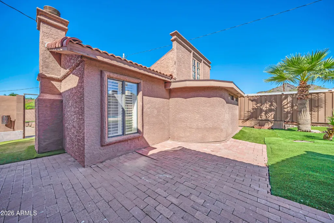
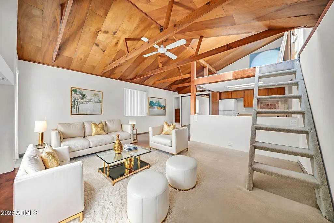
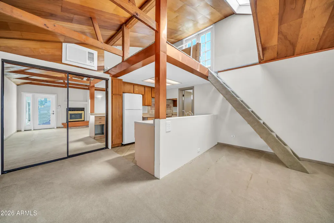
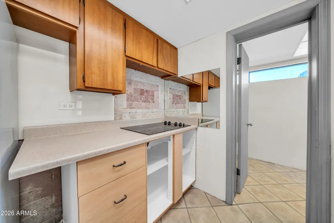
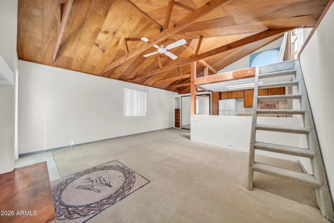
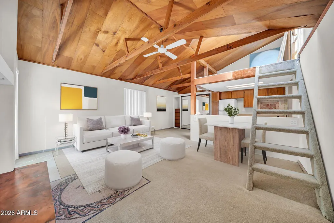
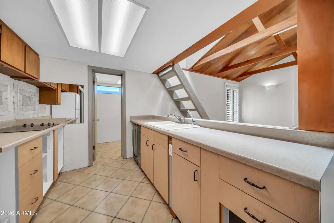
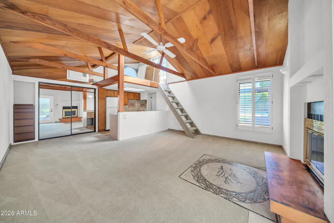
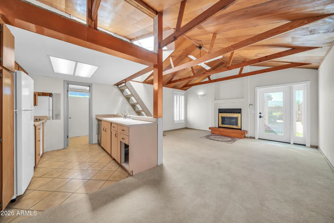
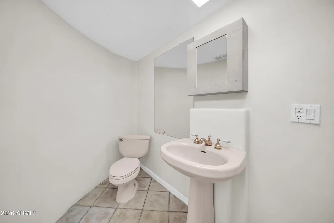
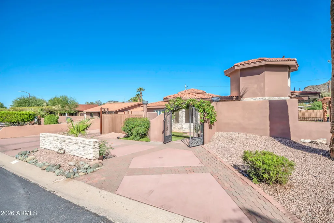
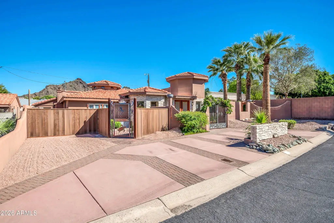
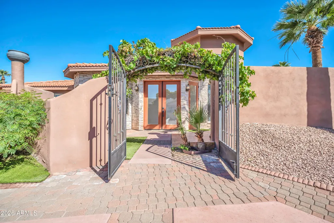
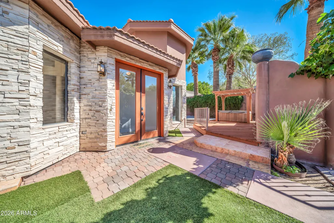
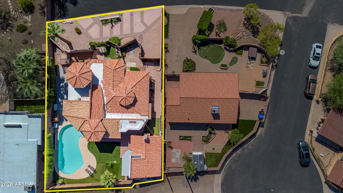
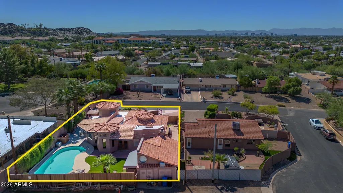
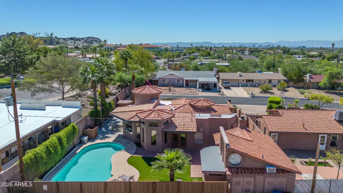
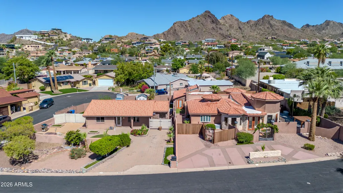
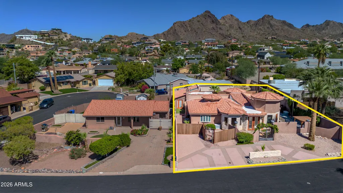
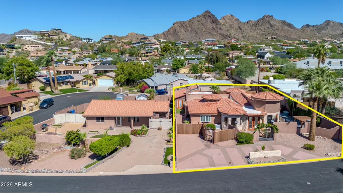
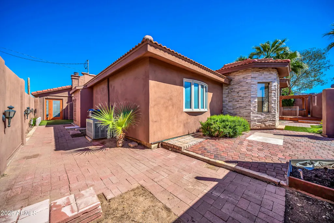
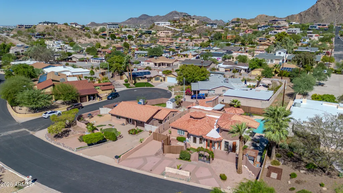
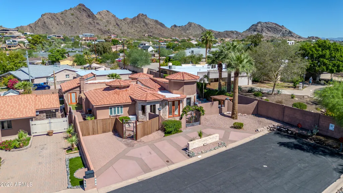
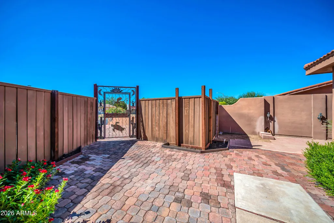
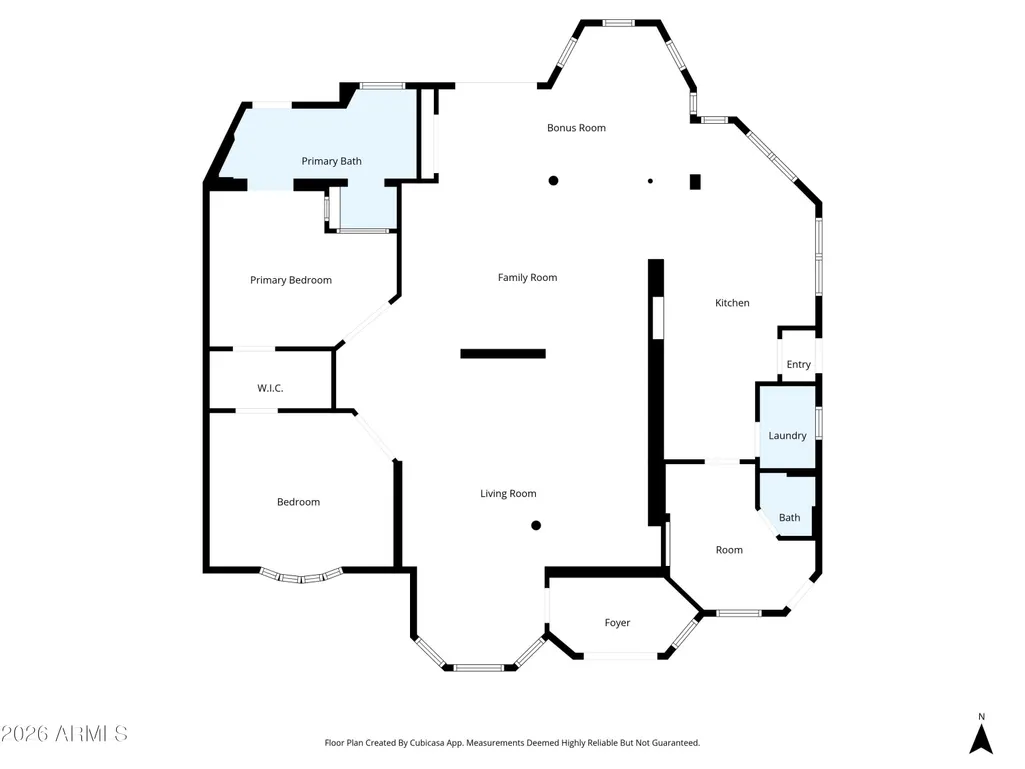
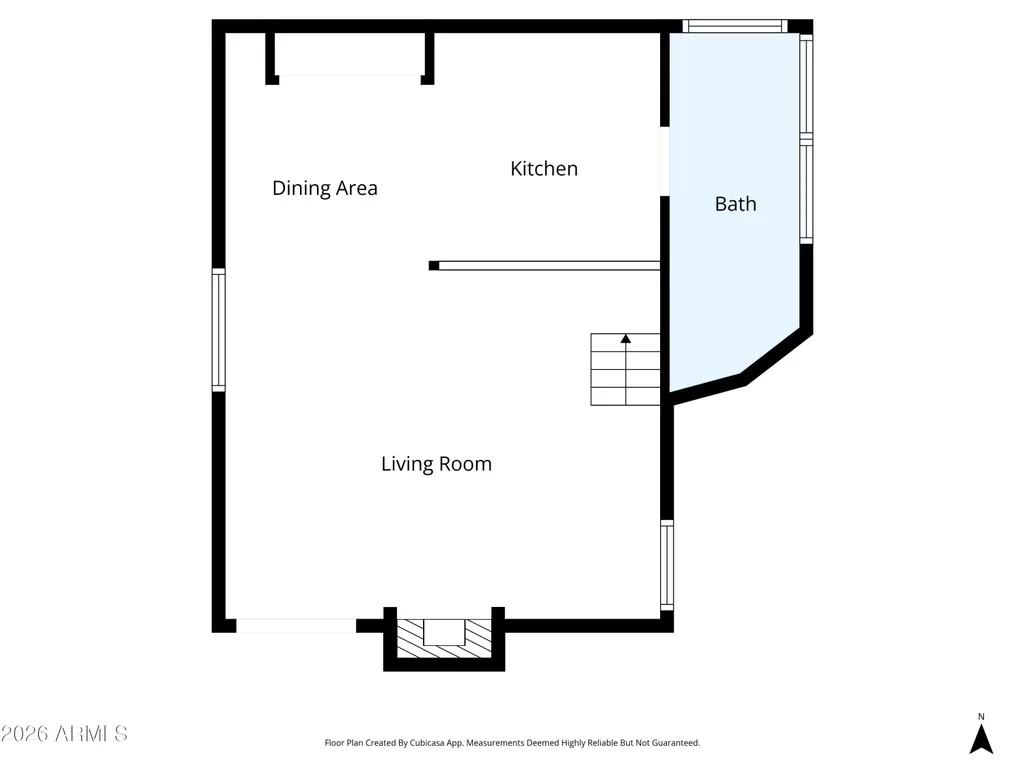
Property must go! Discover an incredible opportunity at 1450 E Royal Palm Rd, a truly unique property in the heart of North Central Phoenix offering exceptional flexibility, privacy, and endless possibilities. The sellers are highly motivated and ready to make a deal, making this an opportunity you won't want to miss. The main residence features 2 bedrooms, 1.5 bathrooms, a dedicated office, soaring vaulted ceilings, and an open, spacious living area. Beautiful tile and wood flooring flow throughout the home, while two wet bars make entertaining effortless. Enjoy picturesque mountain views right from your kitchen window. Adding even more value is the detached casita, complete with 1 bedroom, a full kitchen, loft, full bathroom, and a brand-new roof. Whether you're looking for multi-generational living, a private guest retreat, or an income-producing rental, this versatile space offers countless possibilities. Step outside to your own Arizona oasis featuring a sparkling pool, relaxing hot tub with an elevated deck, low-maintenance turf, and plenty of space to entertain family and friends. The property also includes RV parking, an RV gate, and ample room to expand the existing home if additional square footage is desired. With no HOA, you'll enjoy the freedom to make this property your own while being just minutes from freeway access, Dreamy Draw Park, scenic hiking and biking trails, and the shopping, dining, and entertainment of the Biltmore area. Motivated sellers, unmatched versatility, and an unbeatable central Phoenix location-this is a rare opportunity you don't want to miss. Schedule your private showing today!
| Elementary School | Middle School | High School |
|---|---|---|
| Washington Elementary School | Desert Foothills Middle School | Sunnyslope High School |
| Price History | |
|---|---|
| 7/9/2026 | Listed $888,000 |
| 8/18/2026 | 6$840,000 |
General Features
| Sewer | Sewer - Available,Septic in & Cnctd |
|---|---|
| Heating | Electric |
| Cooling | Central Air,Ceiling Fan(s) |
| Possession | Close Of Escrow |
| Roof | Tile |
| Garage Spaces | 0.0 |
| Association Fee Includes | No Fees |
| Architectural Style | Santa Barbara/Tuscan |
| Pool Features | Outdoor |
| Construction Materials | Stucco,Wood Frame,Painted,Block |
| Year Built | 1987 |
| View | City,Mountain(s) |
| Township | 3N |
| Property Subtype | Single Family Residence |
| Tax Year | 2025 |
| Ownership | Fee Simple |
| County | Maricopa |
| New Construction | No |
| Property Type | Residential |
| HOA | No |
| Attached Garage | No |
| Subdivision Name | DREAMY DRAW HOMES TR A LOTS 1-27 |
| Other Structures | Guest House |
| Special Listing Conditions | N/A |
| Status | Active |
| Directions | 51-off Northern Ave exit-West on E Northern Ave-North on N 16st St- West on E Griswold Rd-South on N 14th - East on E Royal Palm Rd |
| High School | Sunnyslope High School |
| City | Phoenix |
| Disclosures | Agency Discl Req,Seller Discl Avail |
| High School District | Glendale Union High School District |
| Open Parking Spaces | 4.0 |
| Lot Size Units | Square Feet |
| Lot Size Square Feet | 7105.0 |
| Carport Spaces | 0.0 |
| Carport Y/N | No |
| Spa Features | Above Ground,Private |
| Elementary School | Washington Elementary School |
| Property Attached Y/N | No |
| Land Lease Y/N | No |
| Tax Annual Amount | 2781.0 |
| Home Warranty Y/N | No |
| Middle/Junior High School | Desert Foothills Middle School |
| Lease Renewal Y/N | No |
| Lease Considered Y/N | No |
| Rent Control Y/N | No |
| Builder Name | Unk |
| Standard Status | Active |
| Occupancy Type | Owner |
| Elementary School District | Washington Elementary School District |
| Tax Lot | 45 |
| MobileHomeRemainsYN | No |
| New Financing: Conventional | True |
| Senior Community | No |
| New Financing: FHA | True |
| Ttl Monthly Fee Equiv | 0.0 |
| New Financing Cash | True |
| New Financing: VA | True |
Interior Features
| Interior Amenities | Pantry,Full Bth Master Bdrm,Separate Shwr & Tub |
|---|---|
| Flooring | Tile,Wood |
| Total Stories | 1 |
| Air Conditioning Y/N | Yes |
| Heating Y/N | Yes |
| Fireplace Y/N | Yes |
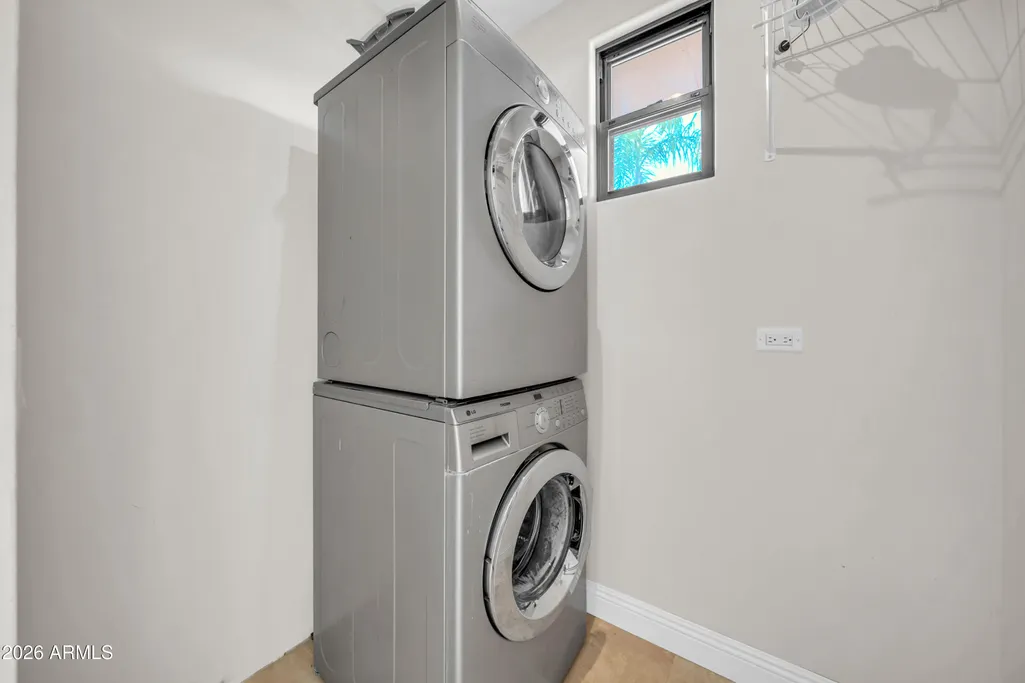
| Laundry Features | Inside |
| Total Bedrooms | 3 |
| LivingAreaSource | Assessor |
| Total Baths | 3 |
| Bedrooms Possible | 3 |
| Multiple Ovens | True |
| Pantry | True |
Exterior Features
| Fencing | Block,Wrought Iron |
|---|---|
| Parking Features | RV Access/Parking,RV Gated,Circular Driveway |
| Lot Features | Cul-De-Sac,Gravel/Stone Front,Synthetic Grass Frnt,Synthetic Grass Back,Irrigation Front,Irrigation Back |
| Water Source | Public |
| Lot Size Area | 7105.0 |
| Spa | Yes |
| Lot Size Acres | 0.16 |
| Lot Size Source | Assessor |
| Waterfront Y/N | No |
| Covered Spaces | 0.0 |
| Crops Included Y/N | No |
| Horse Y/N | No |
| Irrigation Water Rights Y/N | No |
Amenities
- Foreclosure
- Views
- Short Sale
- New Construction
- Adult 55+
- Lease To Own
- No HOA Fees
- Furnished
- Primary On Main
- Air Conditioning
- Seller Finance
- Green
- Fixer Upper
- Horse
- Golf
- Fireplace
- Deck
- Garage
- Basement
- Pool
Property vs Single Family Average in 85020
Price
Taxes
Year Built
Visits
 © 2026 Arizona Regional Multiple Listing Service, Inc. All rights reserved. All information should be verified by the recipient and none is guaranteed as accurate by ARMLS. Information deemed to be reliable but not guaranteed. Listing broker has attempted to offer accurate data, but buyers are advised to confirm all items. Only IDX residential listings are displayed on this site. The information being provided is for consumers' personal, non-commercial use and may not be used for any purpose
 All information deemed reliable, but not guaranteed.Listing data provided & copyrighted © by (PAAR) Prescott Area Association of REALTORS®
